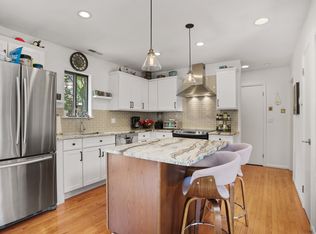
Prime location meets modern living in this completely updated 1-bedroom, 1.5-bath townhouse at The Chesterfield. The main level features a renovated kitchen with high-end stainless steel appliances, cathedral ceilings with a skylight, and a living room with a wood-burning fireplace, recessed lighting, and sliders to an oversized deck ideal for entertaining, along with a separate dining area and half bath. Upstairs offers a bright and spacious bedroom with abundant closet and storage space, plus a spa-like full bath with floor-to-ceiling tile, soaking tub, separate shower, double vanity, quiet fan with Bluetooth speaker, and top-of-the-line finishes. Additional highlights include in-unit washer and dryer and extra space for guests or a home office. This gated Chesterfield community offers two swimming pools, 24-hour security, and exceptional convenience to shopping, transportation, I-95, the Merritt Parkway, and vibrant downtown Stamford-schedule your private showing before it's gone.
Sold for $520,000
$520,000
2437 Bedford Street #H4, Stamford, CT 06905
1beds
1,066sqft
Condominium, Townhouse
Built in 1984
-- sqft lot
$534,000 Zestimate®
$488/sqft
$2,880 Estimated rent
Home value
$534,000
$481,000 - $593,000
$2,880/mo
Zestimate® history
Owner options
List your home for rent
$2,880/mo
Rent Zestimate®
Find your next renter with Zillow Rental Manager. Plus, with online applications, you can quickly screen prospective tenants – for free.
$2,880/mo
Rent Zestimate®
Refinance and save
$3,947/mo
Est. payment
Refinancing to a lower rate could help reduce your monthly payments and save thousands over the life of the loan.
$3,947/mo
Est. payment
Explore your selling options
Work with a Zillow partner agent
Leverage their expertise and Zillow's premium Showcase listings to get your home seen by more buyers.
Get startedList with your own agent
Get your home in front of millions of buyers by listing it on Zillow.
Learn how to do itSell it yourself
Take full control of how buyers see your home on Zillow by listing For Sale by Owner (FSBO).
List your homeWhat's special
Zillow last checked:
Listing updated:
Listed by:
Adam Wagner (203)258-3175,
Keller Williams Prestige Prop. 203-327-6700
Bought with:
Adam Wagner, RES.0795407
Keller Williams Prestige Prop.
Source: Smart MLS,MLS#: 24147956
Facts & features
Interior
Bedrooms & bathrooms
- Bedrooms: 1
- Bathrooms: 2
- Full bathrooms: 1
- 1/2 bathrooms: 1
Primary bedroom
- Features: Ceiling Fan(s)
- Level: Upper
Bathroom
- Features: Tile Floor
- Level: Main
Bathroom
- Features: Remodeled, Skylight, Tub w/Shower, Tile Floor
- Level: Upper
Dining room
- Features: Remodeled
- Level: Main
Kitchen
- Features: Remodeled, Skylight, High Ceilings, Vaulted Ceiling(s), Quartz Counters
- Level: Main
Living room
- Features: Fireplace, Sliders
- Level: Main
Heating
- Heat Pump, Electric
Cooling
- Central Air
Appliances
- Included: Electric Range, Oven/Range, Microwave, Refrigerator, Dishwasher, Washer, Dryer, Water Heater
- Laundry: Upper Level
Features
- Smart Thermostat
- Basement: Crawl Space
- Attic: None
- Number of fireplaces: 1
- Common walls with other units/homes: End Unit
Interior area
- Total structure area: 1,066
- Total interior livable area: 1,066 sqft
- Finished area above ground: 1,066
Property
Parking
- Total spaces: 2
- Parking features: Paved, Parking Lot, Off Street
Features
- Stories: 2
- Has private pool: Yes
- Pool features: In Ground
- Has view: Yes
- View description: City
- Waterfront features: Beach Access
Lot
- Features: Level
Details
- Parcel number: 1791083
- Zoning: R5
Construction
Type & style
- Home type: Condo
- Architectural style: Townhouse
- Property subtype: Condominium, Townhouse
- Attached to another structure: Yes
Materials
- Clapboard, Brick
Condition
- New construction: No
- Year built: 1984
Utilities & green energy
- Sewer: Public Sewer
- Water: Public
Community & HOA
Community
- Features: Near Public Transport, Golf, Library, Medical Facilities, Park, Shopping/Mall, Tennis Court(s)
- Subdivision: Mid City
HOA
- Has HOA: Yes
- Amenities included: Clubhouse, Pool, Security, Management
- Services included: Security, Maintenance Grounds, Trash, Snow Removal, Water, Pest Control, Pool Service
- HOA fee: $347 monthly
Location
- Region: Stamford
Financial & listing details
- Price per square foot: $488/sqft
- Tax assessed value: $265,460
- Annual tax amount: $6,350
- Date on market: 1/14/2026
Price history
| Date | Event | Price |
|---|---|---|
| 2/26/2026 | Sold | $520,000+4.2%$488/sqft |
Source:  Smart MLS #24147956 Report a problem Smart MLS #24147956 Report a problem | ||
| 1/16/2026 | Listed for sale | $499,000+18.8%$468/sqft |
Source: Smart MLS #24147956 Report a problem | ||
| 6/1/2022 | Sold | $420,000+5.3%$394/sqft |
Source: Smart MLS #170476895 Report a problem | ||
| 5/31/2022 | Contingent | $399,000$374/sqft |
Source: Smart MLS #170476895 Report a problem | ||
| 3/31/2022 | Listed for sale | $399,000$374/sqft |
Source: Smart MLS #170476895 Report a problem | ||
Public tax history
Tax history is unavailable.
Neighborhood: Turn of River
Nearby homes
- $500,0001 bd2 ba1.1k sqft2437 Bedford St UNIT A12, Stamford, CT 06902Sold

- $569,9002 bd2 ba1.1k sqft2437 Bedford St UNIT B1, Stamford, CT 06902Pending

- $400,0001 bd1 ba885 sqft2437 Bedford St #C11, Stamford, CT 06902Sold

- $440,0001 bd1 ba885 sqft2437 Bedford St #C13, Stamford, CT 06902Sold
- $379,0001 bd1 ba885 sqft2437 Bedford St UNIT G7, Stamford, CT 06902Sold
- $450,0001 bd2 ba1k sqft2437 Bedford St #E5, Stamford, CT 06902Sold
- $435,0001 bd2 ba1k sqft2437 Bedford St #F20, Stamford, CT 06902Sold
- $528,6002 bd2 ba1.4k sqft2435 Bedford St #13, Stamford, CT 06902Off Market
Nearby schools
GreatSchools rating
- 4/10Stillmeadow SchoolGrades: K-5Distance: 0.7 mi
- 4/10Cloonan SchoolGrades: 6-8Distance: 0.7 mi
- 3/10Westhill High SchoolGrades: 9-12Distance: 1.8 mi


Get pre-qualified for a loan
At Zillow Home Loans, we can pre-qualify you in as little as 5 minutes with no impact to your credit score.An equal housing lender. NMLS #10287.
Sell for more on Zillow
Get a Zillow Showcase℠ listing at no additional cost and you could sell for .
$534,000
2% more
+$10,680
With Zillow Showcase(estimated)
$544,680
- Connecticut
- Fairfield County
- Stamford
- 06902
- Turn of River
- 2437 Bedford Street Unit H4
Nearby cities
Nearby neighborhoods
Nearby zip codes
Other Stamford Topics
