Skip main navigation
Off market
  • $951,500

    1900 Villafane Dr, Pensacola, FL 32503

    4beds
    3,700sqft
    SingleFamily
    Built in 1973
    0.33 Acres Lot
    $951,500 Zestimate®
    $257/sqft
    $4,705 Estimated rent

    Home value

    $951,500

    $856,000 - $1.07M

    $4,705/mo

    Zestimate® history
    Loading
    Loading...

    Owner options

    List your home for rent

    $4,705/mo

    Rent Zestimate®

    Find your next renter with Zillow Rental Manager. Plus, with online applications, you can quickly screen prospective tenants – for free.

    Learn more

    $4,705/mo

    Rent Zestimate®

    Refinance and save

    $6,175/mo

    Est. payment

    Refinancing to a lower rate could help reduce your monthly payments and save thousands over the life of the loan.

    See today's rates

    $6,175/mo

    Est. payment

    Explore your selling options

    Work with a Zillow partner agent

    Leverage their expertise and Zillow's premium Showcase listings to get your home seen by more buyers.

    Get started

    List with your own agent

    Get your home in front of millions of buyers by listing it on Zillow.

    Learn how to do it

    Sell it yourself

    Take full control of how buyers see your home on Zillow by listing For Sale by Owner (FSBO).

    List your home

    What's special

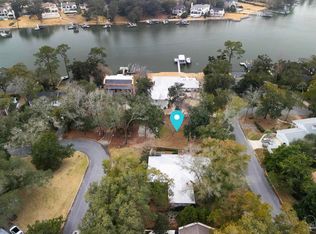
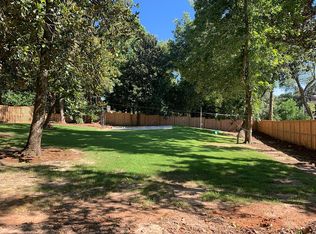
    Nestled in a private, exclusive Bayou Texar neighborhood, this executive home with bayou view is updated throughout. From the "Eco-friendly" paver circular drive, through the custom Mahogany wood and glass double door entry, you will find a floor plan suited for a family and entertaining, both up and downstairs. With neutral paint, recessed lights, plantation shutters and two Chicago brick fireplaces, the stage is set! The comfortable living room with generous seating and window light opens into the expansive brick floored dining and kitchen area. The bright white subway tile backsplash accents the stainless appliances- Bosch gas cooktop, Jen-air refrigerator, ice maker, undermount microwave and double ovens. A dramatic oversized island is topped with timeless white Silestone and adds more food prep space and storage. Painted wood cabinets (including pantry) create generous storage. The raised Brazilian hardwood deck (2013) with water view is perfect for outdoor cooking and relaxing. Adjacent to the kitchen, the den with fireplace and bar is easily personalized as desired. The master bedroom has 3 closets (one a large walk in) and ensuite bath beautifully renovated in 2019 with a double vanity, custom tile walk-in shower and claw foot tub. This living level is completed with the three additional bedrooms and a laundry room. Each bedroom has a double closet, windows and one features an ensuite bath. The laundry room is very conveniently located, has a sink, counter space and cabinets. The downstairs is huge! A second family room with brick fireplace (possible game room) opens to the lovely privacy fenced backyard and patio. A 5th bedroom/workout/office has great view of the yard. Separated from the three car garage is a very big air conditioned workshop. Additional info: Hybrid hot water heater/2015, new carpet on lower level/2017, standing seam metal roof//2017 and high efficiency HVAC units/2015. The attention to detail and beautiful upgrades are impressive!

    This property is off market, which means it's not currently listed for sale or rent on Zillow. This may be different from what's available on other websites or public sources.
    Facts & features

    Interior

    Bedrooms & bathrooms
    • Bedrooms: 4
    • Bathrooms: 5
    • Full bathrooms: 4
    • 1/2 bathrooms: 1
    Heating
    • Heat pump
    Cooling
    • Central
    Appliances
    • Included: Dishwasher, Garbage disposal, Microwave, Refrigerator
    • Laundry: W/D Hookups
    Features
    • Ceiling Fan(s), Kitchen Island, Fireplace, High Speed Internet, Storage, Crown Molding, Built-In Bookcases, Bonus Room, Office/Study, BASEBOARDS
    • Flooring: Hardwood
    • Doors: Insulated Doors
    • Windows: Double Pane Windows, ALL BLINDS
    • Basement: Finished
    • Has fireplace: Yes
    • Fireplace features: masonry
    Interior area
    • Total interior livable area: 3,700 sqft

    Property

    Parking
    • Parking features: Garage - Attached
    Features
    • Exterior features: Other
    • Fencing: Back Yard
    • Has view: Yes
    • View description: Water
    • Has water view: Yes
    • Water view: Water
    Lot
    • Size: 0.33 Acres
    Details
    • Parcel number: 331S308200001003
    • Zoning description: Res Single

    Construction

    Type & style
    • Home type: SingleFamily
    • Architectural style: Traditional
    Materials
    • Wood
    • Foundation: Wood
    • Roof: Metal
    Condition
    • Year built: 1973

    Utilities & green energy

    • Sewer: Public Sewer
    Green energy
    • Energy efficient items: CEILING FANS, INSULATED CEILINGS, INSULATED WALLS, INSULATED FLOORS, POWER ATTIC VENT

    Community & neighborhood

    Security
    • Security features: Smoke Detector(s)
    Location
    • Region: Pensacola

    Other

    Other facts
    • Roof: Metal
    • ViewYN: true
    • Sewer: Public Sewer
    • Appliances: Dishwasher, Refrigerator, Disposal, Built-in Microwave, Double Oven, Microwave, GAS STOVE/OVEN
    • FireplaceYN: true
    • InteriorFeatures: Ceiling Fan(s), Kitchen Island, Fireplace, High Speed Internet, Storage, Crown Molding, Built-In Bookcases, Bonus Room, Office/Study, BASEBOARDS
    • GarageYN: true
    • HeatingYN: true
    • CoolingYN: true
    • Flooring: Hardwood, Brick
    • FoundationDetails: Slab
    • FireplaceFeatures: Gas
    • ConstructionMaterials: Frame, HardiPlank Type
    • WindowFeatures: Double Pane Windows, ALL BLINDS
    • Cooling: Heat Pump, Central Electric, Multi Units
    • ArchitecturalStyle: Traditional
    • CoveredSpaces: 3
    • DoorFeatures: Insulated Doors
    • OpenParkingYN: true
    • View: Bayou View, Water
    • SecurityFeatures: Smoke Detector(s)
    • Fencing: Back Yard
    • RoomLivingRoomFeatures: Living Room, Kitchen, Den, Bedrm: Addtnl, Bedrm: Master, Dining Room, Bath: Master, Bath: Half
    • RoomMasterBedroomFeatures: Walk-In Closet(s), 2+ CLOSETS
    • RoomMasterBathroomFeatures: Double Vanity, Walk-In Closet(s), Garden Tub, Tile, 2+ CLOSETS
    • RoomDiningRoomFeatures: Breakfast Bar, Kitchen/Dining Combo
    • ParkingFeatures: Circular Driveway, 3 Car Garage
    • Heating: 2+ Units
    • LaundryFeatures: W/D Hookups
    • ZoningDescription: Res Single
    • GreenEnergyEfficient: CEILING FANS, INSULATED CEILINGS, INSULATED WALLS, INSULATED FLOORS, POWER ATTIC VENT
    • MlsStatus: Active

    Price history

    DateEventPrice
    12/5/2019Sold$600,000+0.2%$162/sqft
    Source: PAR #560305 Report a problem
    9/6/2019Price change$599,000-2.6%$162/sqft
    Source: Levin Rinke Realty #560305 Report a problem
    8/8/2019Price change$614,900-2.1%$166/sqft
    Source: BECK PARTNERS CRE LLC #554110 Report a problem
    7/24/2019Price change$627,900-0.3%$170/sqft
    Source: BECK PARTNERS CRE LLC #554110 Report a problem
    7/15/2019Price change$629,900-0.8%$170/sqft
    Source: BECK PARTNERS CRE LLC #554110 Report a problem
    7/9/2019Price change$634,900-0.6%$172/sqft
    Source: BECK PARTNERS CRE LLC #554110 Report a problem
    6/19/2019Price change$639,000-0.1%$173/sqft
    Source: BECK PARTNERS CRE LLC #554110 Report a problem
    6/5/2019Price change$639,900-1.5%$173/sqft
    Source: Owner Report a problem
    5/19/2019Listed for sale$649,900+47%$176/sqft
    Source: Owner Report a problem
    3/29/2012Sold$442,000-11.4%$119/sqft
    Source: PAR #411748 Report a problem
    1/6/2012Price change$499,000-5.8%$135/sqft
    Source: Coldwell Banker United, Realtors #411748 Report a problem
    10/22/2011Price change$530,000-5.4%$143/sqft
    Source: Coldwell Banker United, Realtors #411748 Report a problem
    9/19/2011Price change$560,000-0.9%$151/sqft
    Source: Coldwell Banker United, Realtors #411748 Report a problem
    8/23/2011Price change$565,000-1.7%$153/sqft
    Source: Coldwell Banker United, Realtors #411748 Report a problem
    7/20/2011Listed for sale$575,000+19.1%$155/sqft
    Source: COLDWELL BANKER UNITED, REALTORS #411748 Report a problem
    11/28/2006Sold$482,900$131/sqft
    Source: Public Record Report a problem

    Public tax history

    YearProperty taxesTax assessment
    2024$5,764 +2.3%$716,739 +11.3%
    2023$5,632 +2.5%$643,822 +10.9%
    2022$5,494 -2.4%$580,485 +16.3%
    2021$5,631 +2.8%$499,329 +9.1%
    2020$5,477 -3%$457,536 +4.3%
    2019$5,649 $438,720 +23.9%
    2018$5,649 +0.4%$353,957 +2.1%
    2017$5,626 +0.5%$346,677 +2.1%
    2016$5,596 +0.9%$339,547 +0.7%
    2015$5,546 $337,187 +0.8%
    2014$5,546 $334,511 +1.5%
    2013-- $329,568 +8.7%
    2012-- $303,263 -5.6%
    2011-- $321,149 -2%
    2010-- $327,568 -7.1%
    2009-- $352,443 -7.7%
    2008-- $381,938 +0.5%
    2007-- $379,920 +18.6%
    2006-- $320,400 +3%
    2005-- $311,070 +77.8%
    2004-- $175,000 +1.9%
    2003-- $171,740 +2.4%
    2002-- $167,710 +1.6%
    2001-- $165,070 +3%
    2000-- $160,260 +2.7%
    1999-- $156,050

    Find assessor info on the county website

    Neighborhood: Woodland Heights

    Nearby schools

    GreatSchools rating
    Schools provided by the listing agent
    • Elementary: CORDOVA PARK
    • Middle: WORKMAN
    • High: WASHINGTON

    Source: The MLS. This data may not be complete. We recommend contacting the local school district to confirm school assignments for this home.

    Get pre-qualified for a loan
    At Zillow Home Loans, we can pre-qualify you in as little as 5 minutes with no impact to your credit score.

    An equal housing lender. NMLS #10287.

    Sell for more on Zillow
    Get a Zillow Showcase℠ listing at no additional cost and you could sell for .
    $951,500
    2% more
    +$19,030
    With Zillow Showcase(estimated)
    $970,530