Skip main navigation
Sold for $2,500,000
  • $2,500,000

    3260 Seville Dr, Pensacola, FL 32503

    4beds
    6,550sqft
    Single Family Residence
    Built in 1935
    1.02 Acres Lot
    $2,523,600 Zestimate®
    $382/sqft
    $6,086 Estimated rent

    Home value

    $2,523,600

    $2.27M - $2.80M

    $6,086/mo

    Zestimate® history
    Loading
    Loading...

    Owner options

    List your home for rent

    $6,086/mo

    Rent Zestimate®

    Find your next renter with Zillow Rental Manager. Plus, with online applications, you can quickly screen prospective tenants – for free.

    Learn more

    $6,086/mo

    Rent Zestimate®

    Refinance and save

    $16,277/mo

    Est. payment

    Refinancing to a lower rate could help reduce your monthly payments and save thousands over the life of the loan.

    See today's rates

    $16,277/mo

    Est. payment

    Explore your selling options

    Work with a Zillow partner agent

    Leverage their expertise and Zillow's premium Showcase listings to get your home seen by more buyers.

    Get started

    List with your own agent

    Get your home in front of millions of buyers by listing it on Zillow.

    Learn how to do it

    Sell it yourself

    Take full control of how buyers see your home on Zillow by listing For Sale by Owner (FSBO).

    List your home

    What's special

    Bespoke finishesSolid granite exteriorPrivate garden sanctuaryMature treesCenturies-old live oaksCustom cabinetryPremium appliances
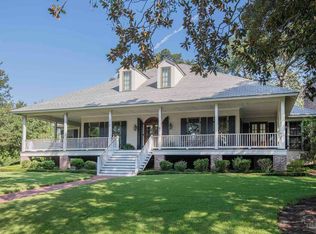
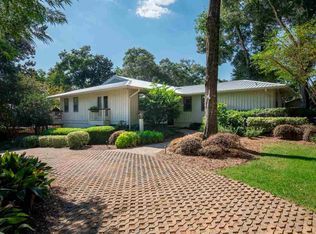
    For the discerning buyer who values architectural integrity, European craftsmanship, and refined sophistication — welcome to “The Castle.” Nearly a century old yet flawlessly renewed, this irreplaceable estate stands as a testament to artistry, history, and elegance without equal. Perched atop a gentle hill and gracefully canopied by centuries-old live oaks, the more-than-an-acre grounds offer an atmosphere of serenity, privacy, and prestige. Crafted by artisans from Europe using imported materials — solid white oak, mahogany, leaded glass, and marble — the home’s solid granite exterior, white oak floors, and hand-carved dining room ceiling exemplify a standard of artistry rarely seen today. Every detail reflects the soul and precision of true craftsmanship. The attic floors, ceiling, and robust beams are all of solid mahogany — a striking testament to the home’s enduring quality. In 2012, the residence underwent a complete transformation, seamlessly blending its historic essence with modern luxury. A three-car garage and fully appointed guest residence were added, along with a home generator. The main home is enhanced with all-new systems, designer lighting, and bespoke finishes. The chef’s kitchen is a showpiece — featuring custom cabinetry, premium appliances, and exquisite attention to detail. The former carriageway was reimagined as a dramatic granite and glass-enclosed entry hall with soaring ceilings that bathe the interior in natural light. Nearly every room overlooks manicured gardens, mature trees, and a new 50-foot lap pool accented by sculptural fountains. Beyond the stately iron gates, a private garden sanctuary unfolds - a secluded retreat offering tranquility, security, and elegance within an exclusive, low-traffic enclave. This is a once-in-a-lifetime opportunity to own a remarkable legacy estate — timeless, historic, and crafted to be cherished for generations. You must see this home to truly appreciate its unparalleled beauty!

    Zillow last checked:

    Listing updated:

    Listed by:

    Sherlyn Waghalter 850-449-4242,

    Berkshire Hathaway Home Services PenFed Realty,

    Cristina Waghalter 850-533-1500,

    Berkshire Hathaway Home Services PenFed Realty

    Bought with:

    Sherlyn Waghalter

    Berkshire Hathaway Home Services PenFed Realty

    Source: PAR,MLS#: 672816MLS Logo

    Facts & features

    Interior

    Bedrooms & bathrooms
    • Bedrooms: 4
    • Bathrooms: 6
    • Full bathrooms: 5
    • 1/2 bathrooms: 1
    Rooms
    • Room types: Office
    Dining room
    • Level: First
    • Area: 263.25
    • Dimensions: 13.5 x 19.5
    Living room
    • Level: First
    • Area: 444
    • Dimensions: 24 x 18.5
    Office
    • Level: First
    • Area: 256.5
    • Dimensions: 13.5 x 19
    Heating
    • Multi Units, Central, Natural Gas
    Cooling
    • Central Air, Ceiling Fan(s)
    Appliances
    • Included: Tankless Water Heater/Gas
    Features
    • Attached Self Contained Living Area
    • Flooring: Hardwood, Tile
    • Basement: Unfinished
    Interior area
    • Total structure area: 6,550
    • Total interior livable area: 6,550 sqft

    Property

    Parking
    • Total spaces: 3
    • Parking features: 3 Car Garage, Circular Driveway
    • Garage spaces: 3
    • Has uncovered spaces: Yes
    Features
    • Levels: Two
    • Stories: 2
    • Patio & porch: Patio, Porch
    • Exterior features: Balcony, Rain Gutters
    • Has private pool: Yes
    • Pool features: Fenced, Gunite, In Ground, Salt Water, Heated
    • Fencing: Partial
    • Has view: Yes
    • View description: Bayou, Water
    • Has water view: Yes
    • Water view: Bayou, Water
    Lot
    • Size: 1.02 Acres
    • Features: Corner Lot, Interior Lot, Sprinkler
    Details
    • Parcel number: 331s308200008002
    • Zoning description: Res Single

    Construction

    Type & style
    • Home type: SingleFamily
    • Architectural style: Traditional
    • Property subtype: Single Family Residence
    Materials
    • Concrete, Frame
    • Foundation: Off Grade
    • Roof: Metal
    Condition
    • Resale
    • New construction: No
    • Year built: 1935

    Utilities & green energy

    • Electric: Circuit Breakers, Copper Wiring
    • Sewer: Public Sewer
    • Water: Public
    Green energy
    • Energy efficient items: Heat Pump, Insulated Walls

    Community & HOA

    Community
    • Subdivision: Seville
    HOA
    • Has HOA: No
    Location
    • Region: Pensacola

    Financial & listing details

    • Price per square foot: $382/sqft
    • Tax assessed value: $2,106,185
    • Annual tax amount: $35,017
    • Price range: $2.5M - $2.5M
    • Date on market: 10/24/2025
    • Cumulative days on market: 396 days
    • Road surface type: Paved

    Price history

    DateEventPrice
    12/5/2025Sold$2,500,000-12.2%$382/sqft
    Source: PAR #672816 Report a problem
    11/26/2025Pending sale$2,849,000$435/sqft
    Source: PAR #672816 Report a problem
    10/24/2025Listed for sale$2,849,000-1.8%$435/sqft
    Source: PAR #672816 Report a problem
    10/17/2025Listing removed$2,900,000$443/sqft
    Source: PAR #654076 Report a problem
    9/23/2025Price change$2,900,000+4.4%$443/sqft
    Source: PAR #654076 Report a problem
    3/17/2025Listed for sale$2,777,000$424/sqft
    Source: PAR #654076 Report a problem
    3/8/2025Contingent$2,777,000$424/sqft
    Source: PAR #654076 Report a problem
    10/18/2024Listed for sale$2,777,000+34.3%$424/sqft
    Source: PAR #654076 Report a problem
    3/10/2023Sold$2,068,000-17.2%$316/sqft
    Source: PAR #614387 Report a problem
    3/10/2023Pending sale$2,499,000$382/sqft
    Source: PAR #614387 Report a problem
    1/18/2023Contingent$2,499,000$382/sqft
    Source: PAR #614387 Report a problem
    10/4/2022Price change$2,499,000-10.7%$382/sqft
    Source: PAR #614387 Report a problem
    8/31/2022Listed for sale$2,799,000$427/sqft
    Source: PAR #614387 Report a problem
    8/24/2022Listing removed--
    Source: PAR #614387 Report a problem
    8/15/2022Listed for sale$2,799,000-3.5%$427/sqft
    Source: PAR #614387 Report a problem
    7/14/2022Listing removed--
    Source: Owner Report a problem
    6/10/2022Listed for sale$2,900,000+84.1%$443/sqft
    Source: Owner Report a problem
    2/15/2018Sold$1,575,000-1.5%$240/sqft
    Source: PAR #528892 Report a problem
    1/8/2018Listed for sale$1,599,000-0.1%$244/sqft
    Source: Levin Rinke Realty #528892 Report a problem
    7/31/2013Sold$1,600,000+220%$244/sqft
    Source: PAR #448426 Report a problem
    12/27/2011Sold$500,000-44.4%$76/sqft
    Source: Public Record Report a problem
    4/26/2011Price change$899,000-30.8%$137/sqft
    Source: United, Realtors #401599 Report a problem
    1/6/2011Listed for sale$1,300,000+108.9%$198/sqft
    Source: COLDWELL BANKER UNITED, REALTORS #401599 Report a problem
    8/2/2002Sold$622,300-4.3%$95/sqft
    Source: Public Record Report a problem
    12/23/1998Sold$650,000$99/sqft
    Source: Public Record Report a problem

    Public tax history

    YearProperty taxesTax assessment
    2024$35,017 +40.6%$2,106,185 +1.3%
    2023$24,906 +2.3%$2,079,967 +10.1%
    2022$24,355 +0.4%$1,888,619 +23.7%
    2021$24,250 +2.8%$1,527,304 +8.7%
    2020$23,600 -6.5%$1,405,135 -5.7%
    2019$25,234 $1,490,104 +4.2%
    2018$25,234 +2.7%$1,429,392 +2.1%
    2017$24,579 +0.4%$1,399,993 +2.1%
    2016$24,483 +0.8%$1,371,198 +0.7%
    2015$24,299 $1,361,667 +0.8%
    2014$24,299 $1,350,861 +70.3%
    2013-- $793,121 +247.9%
    2012-- $228,000 -60.2%
    2011-- $572,933 +19.9%
    2010-- $477,664 +2.7%
    2009-- $465,107 +0.1%
    2008-- $464,643 +3%
    2007-- $451,110 +2.5%
    2006-- $440,110 +3%
    2005-- $427,300 +3%
    2004-- $414,850 +1.9%
    2003-- $407,110 +22.7%
    2002-- $331,890
    2001-- $331,890 +8.1%
    2000-- $307,160
    Find assessor info on the county website

    Neighborhood: Woodland Heights

    Nearby schools

    GreatSchools rating
    Schools provided by the listing agent
    • Elementary: Cordova Park
    • Middle: WORKMAN
    • High: Washington

    Source: PAR. This data may not be complete. We recommend contacting the local school district to confirm school assignments for this home.

    Sell for more on Zillow
    Get a Zillow Showcase℠ listing at no additional cost and you could sell for .
    $2,523,600
    2% more
    +$50,472
    With Zillow Showcase(estimated)
    $2,574,072