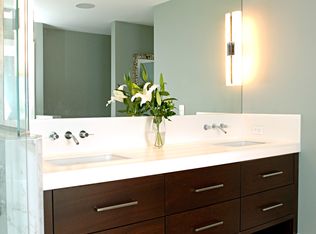
Classic custom home! Built in 2009, this Louisiana raised cottage was inspired by the work of A. Hays Town, and designed by renowned local architect Ellis Bullock, Jr. Set high overlooking Bayou Texar in the highly desirable Seville neighborhood, the house is full of custom details and beautiful finishes. The gracious foyer welcomes you into the home with ten foot ceilings, crown molding and views of the pigeonnier, which is one of three out-buildings in the backyard (two guest cottages round out the trio). You enter the main suite on the main floor through a lovely study, full of built-in bookshelves for the intellectual, but also with room for a TV for a private owner’s retreat. The main bedroom features a remote operated gas fireplace, and opens onto the wrap-around front porch. The main bathroom is large with a separate tub and shower and a private water closet. The expansive walk-in closet provides plenty of space for even the most extensive wardrobe. A small exercise room is off the main bedroom. Upstairs, are two additional bedrooms and full bathrooms and a large amount of storage under the eaves. Beautiful hardwood floors run throughout the main house, downstairs and upstairs. The ample wrap-around front porch allows for extra living space for outdoor dining and entertaining. All three of the main house bathrooms have marble surfaces, as does the kitchen and butler’s pantry. This house has only had one owner, who lovingly and meticulously maintained it. A pre-inspection revealed no defects. This house is turn-key! Special features: Surround sound audio system Tankless water heater Central vacuum system Termite bond since completion of construction Alarm system (extends to guest cottages) High-end finishes throughout Separate guest suite allowing for privacy
Sold for $1,425,000
$1,425,000
1910 Seville Dr, Pensacola, FL 32503
4beds
4,117sqft
Single Family Residence
Built in 2008
-- sqft lot
$1,465,000 Zestimate®
$346/sqft
$5,387 Estimated rent
Home value
$1,465,000
$1.36M - $1.57M
$5,387/mo
Zestimate® history
Owner options
List your home for rent
$5,387/mo
Rent Zestimate®
Find your next renter with Zillow Rental Manager. Plus, with online applications, you can quickly screen prospective tenants – for free.
$5,387/mo
Rent Zestimate®
Refinance and save
$9,520/mo
Est. payment
Refinancing to a lower rate could help reduce your monthly payments and save thousands over the life of the loan.
$9,520/mo
Est. payment
Explore your selling options
Work with a Zillow partner agent
Leverage their expertise and Zillow's premium Showcase listings to get your home seen by more buyers.
Get startedList with your own agent
Get your home in front of millions of buyers by listing it on Zillow.
Learn how to do itSell it yourself
Take full control of how buyers see your home on Zillow by listing For Sale by Owner (FSBO).
List your homeWhat's special
Small exercise roomExpansive walk-in closetExtra living spaceCrown moldingCustom detailsGuest cottagesSeparate tub
Zillow last checked:
Listing updated:
Listed by:
Emily Mitchell 850-450-3740,
Ebba Dampier Realty, LLC,
Scott Mitchell 850-232-9092,
Ebba Dampier Realty, LLC
Bought with:
Trey Manderson
Manderson Realty Group
Source: PAR,MLS#: 632032
Facts & features
Interior
Bedrooms & bathrooms
- Bedrooms: 4
- Bathrooms: 5
- Full bathrooms: 4
- 1/2 bathrooms: 1
Rooms
- Room types: Office
Primary bedroom
- Level: First
- Area: 282.24
- Dimensions: 16.8 x 16.8
Bedroom
- Level: Second
- Area: 210
- Dimensions: 15 x 14
Bedroom 1
- Level: Second
- Area: 210
- Dimensions: 15 x 14
Dining room
- Level: First
- Area: 302.4
- Dimensions: 14.4 x 21
Kitchen
- Level: First
- Area: 207.2
- Dimensions: 14.8 x 14
Living room
- Level: First
- Area: 243.6
- Dimensions: 14 x 17.4
Office
- Level: First
- Area: 302.4
- Dimensions: 14.4 x 21
Heating
- Central
Cooling
- Central Air, Ceiling Fan(s)
Appliances
- Included: Tankless Water Heater
Features
- Flooring: Hardwood, Marble
- Has basement: No
Interior area
- Total structure area: 3,617
- Total interior livable area: 4,117 sqft
Property
Parking
- Total spaces: 2
- Parking features: 2 Car Garage
- Garage spaces: 2
Features
- Levels: One and One Half
- Stories: 1
- Pool features: None
Lot
- Features: Corner Lot
Details
- Parcel number: 331s308200001002
- Zoning description: Res Single
Construction
Type & style
- Home type: SingleFamily
- Architectural style: Cottage
- Property subtype: Single Family Residence
Materials
- Brick, Frame
- Foundation: Off Grade, Slab
- Roof: Shingle,Hip
Condition
- Resale
- New construction: No
- Year built: 2008
Utilities & green energy
- Electric: Copper Wiring
- Sewer: Public Sewer
- Water: Public
Green energy
- Energy efficient items: Insulation, Insulated Walls
Community & HOA
Community
- Subdivision: Seville
HOA
- Has HOA: Yes
- Services included: Maintenance
- HOA fee: $100 annually
Location
- Region: Pensacola
Financial & listing details
- Price per square foot: $346/sqft
- Tax assessed value: $956,222
- Annual tax amount: $15,293
- Price range: $1.4M - $1.4M
- Date on market: 8/19/2023
- Cumulative days on market: 38 days
Price history
| Date | Event | Price |
|---|---|---|
| 12/8/2023 | Sold | $1,425,000-10.9%$346/sqft |
Source:  PAR #632032 Report a problem PAR #632032 Report a problem | ||
| 9/27/2023 | Contingent | $1,600,000$389/sqft |
Source: PAR #632032 Report a problem | ||
| 8/19/2023 | Listed for sale | $1,600,000+357.1%$389/sqft |
Source: PAR #632032 Report a problem | ||
| 4/17/2006 | Sold | $350,000+133.3%$85/sqft |
Source: Public Record Report a problem | ||
| 11/18/2002 | Sold | $150,000$36/sqft |
Source: Public Record Report a problem | ||
Public tax history
| Year | Property taxes | Tax assessment |
|---|---|---|
| 2024 | $15,293 +100.6% | $956,222 +47% |
| 2023 | $7,622 +1.4% | $650,457 +9.1% |
| 2022 | $7,517 +0.5% | $596,472 +18.9% |
| 2021 | $7,478 +2.8% | $501,559 +7.3% |
| 2020 | $7,275 +1.8% | $467,623 +4.6% |
| 2019 | $7,147 | $447,057 +2.2% |
| 2018 | $7,147 -8.6% | $437,610 +3.3% |
| 2017 | $7,823 +1.5% | $423,583 +0.3% |
| 2016 | $7,706 -1% | $422,241 +7.1% |
| 2015 | $7,786 | $394,413 +1.2% |
| 2014 | $7,786 | $389,598 -12.8% |
| 2013 | -- | $446,989 +1.4% |
| 2012 | -- | $440,770 -3.2% |
| 2011 | -- | $455,566 -1.9% |
| 2010 | -- | $464,307 -4.9% |
| 2009 | -- | $488,277 +113.1% |
| 2008 | -- | $229,150 +0.5% |
| 2007 | -- | $228,000 +52% |
| 2006 | -- | $150,000 |
| 2005 | -- | $150,000 +44.2% |
| 2004 | -- | $104,000 |
| 2003 | -- | $104,000 +61.2% |
| 2002 | -- | $64,500 |
| 2001 | -- | $64,500 |
| 2000 | -- | $64,500 |
Find assessor info on the county website
Neighborhood: Woodland Heights
Nearby homes
- $725,0006 bd3 ba4.1k sqft1920 Seville Dr, Pensacola, FL 32503Sold

- $2,500,0004 bd6 ba6.5k sqft3260 Seville Dr, Pensacola, FL 32503Sold

- $1,367,9005 bd5 ba3.7k sqft3241 Seville Dr, Pensacola, FL 32503Off Market
- $621,700-- bd9 ba2.9k sqft1961 Villafane Dr, Pensacola, FL 32503Off Market
- $1,595,000-- bd20 ba6.2k sqft1901 Seville Dr, Pensacola, FL 32503Off Market
- $799,600-- bd13 ba3.7k sqft1940 Seville Dr, Pensacola, FL 32503Off Market
- $1,560,8005 bd5 ba4k sqft1921 Seville Dr, Pensacola, FL 32503Off Market
- $5,982,200-- bd26 ba5.9k sqft3231 Seville Dr, Pensacola, FL 32503Off Market
Nearby schools
GreatSchools rating
- 9/10Cordova Park Elementary SchoolGrades: K-6Distance: 0.8 mi
- 4/10J. H. Workman Middle SchoolGrades: 6-8Distance: 2.6 mi
- 3/10Washington Senior High SchoolGrades: 9-12Distance: 2.5 mi
Schools provided by the listing agent
- Elementary: Cordova Park
- Middle: WORKMAN
- High: Washington
Source: PAR. This data may not be complete. We recommend contacting the local school district to confirm school assignments for this home.


Get pre-qualified for a loan
At Zillow Home Loans, we can pre-qualify you in as little as 5 minutes with no impact to your credit score.An equal housing lender. NMLS #10287.
Sell for more on Zillow
Get a Zillow Showcase℠ listing at no additional cost and you could sell for .
$1,465,000
2% more
+$29,300
With Zillow Showcase(estimated)
$1,494,300
- Florida
- Escambia County
- Pensacola
- 32503
- Woodland Heights
- 1910 Seville Dr
Nearby cities
Nearby neighborhoods
Nearby zip codes
Other Pensacola Topics
