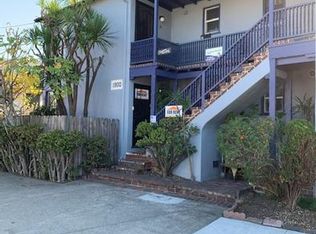
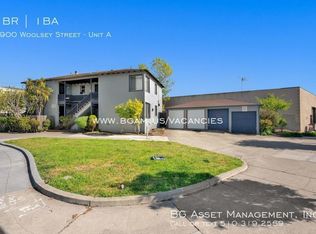
Turnkey Berkeley Fourplex Across from Ashby BART - Renovated with Views Command top market rents with this turnkey, professionally managed 4-unit building located directly across from the Ashby BART station. This premium asset consists of four spacious 1-bedroom, 1-bathroom units, with three of the four units completely renovated in recent years. Boasting classic hardwood floors, efficient wall-mounted heaters, and a separate detached garage structure, this commuter's dream offers immediate, modernized cash flow in one of Berkeley's most accessible transit hubs. Property Highlights Premium Renovation & Finishes: Three out of the four 1BD/1BA units have been beautifully updated within the past few years and feature gorgeous, classic hardwood floors and efficient wall-mounted heaters. Unbeatable Transit Location: Located directly across the street from the Ashby BART station and Ashby Avenue, offering tenants an effortless, car-free commute to San Francisco, Oakland, and the entire Bay Area. Neighborhood Views: Upper units feature a commanding view of the nearby Ed Roberts Campus, a landmark community hub that anchors this vibrant, accessible neighborhood. Smart Layout & Dual Egress: Features two upstairs units and two ground-floor units. Every apartment enjoys a separate entry and a second means of egress leading directly to the backyard. Detached Garage Structure: Standalone building providing highly coveted off-street parking or the exciting potential for a future ADU conversion to add a 5th income stream (buyer to verify with the City of Berkeley). Tenant Oasis Backyard: A fully fenced, peaceful rear yard shaded by mature treesa rare, tranquil escape from the bustling city that boosts tenant retention. Professionally Managed: Meticulously maintained and operated by professional management, ensuring seamless operations and clean books from day one. Location & Lifestyle Walker's & Biker's Paradise: Just steps from the weekly South Berkeley Farmers' Market, local cafes, and the vibrant dining and shopping along Adeline Street and Shattuck Avenue. High-Demand Submarket: An exceptionally low-vacancy location driven by its direct BART proximity, making it a magnet for commuters, UC Berkeley students, and tech professionals alike.
For sale
$1,899,000
1900 Woolsey St, Berkeley, CA 94703
4beds
2,556sqft
Quadruplex
Built in 1943
-- sqft lot
$1,430,200 Zestimate®
$743/sqft
$-- HOA
What's special
Separate detached garage structureClassic hardwood floorsOff-street parkingEfficient wall-mounted heaters
- 12 hours
- 55
- 0
Zillow last checked:
Listing updated:
Listed by:
Craig Ackerman DRE #01358899 415-989-8884,
Compass 415-345-3000
Source: SFAR,MLS#: 426160745 Originating MLS: San Francisco Association of REALTORS
Originating MLS: San Francisco Association of REALTORSFacts & features
Interior
Bedrooms & bathrooms
- Bedrooms: 4
- Bathrooms: 4
- Full bathrooms: 4
Heating
- Wall Furnace
Cooling
- Ceiling Fan(s)
Appliances
- Included: Free-Standing Gas Oven, Free-Standing Gas Range, Free-Standing Refrigerator, Gas Water Heater
- Laundry: Washer/Dryer Hookups
Features
- Flooring: Tile, Wood
- Basement: None
Interior area
- Total structure area: 2,556
- Total interior livable area: 2,556 sqft
Property
Parking
- Total spaces: 4
- Parking features: Detached, Garage, Leased
- Has garage: Yes
Features
- Levels: Two
- Stories: 2
- Has view: Yes
- View description: City Lights
Lot
- Size: 4,506 Square Feet
- Features: Corner Lot, Landscape Front, Private
- Topography: Level
Details
- Parcel number: 0521552022
- Special conditions: Offer As Is,Trust
Construction
Type & style
- Home type: MultiFamily
- Architectural style: Traditional
- Property subtype: Quadruplex
Materials
- Stucco, Wood
- Foundation: Concrete Perimeter
- Roof: Composition
Condition
- Year built: 1943
Utilities & green energy
- Electric: Separate Meter
- Gas: Separate Meter
- Sewer: Public Sewer
- Water: Public
- Utilities for property: Common Area Meter, Cable Available, Electricity Available, Internet Available, Natural Gas Connected, Sewer Connected
Community & HOA
HOA
- Has HOA: No
Location
- Region: Berkeley
- Elevation: 0
Financial & listing details
- Price per square foot: $743/sqft
- Tax assessed value: $1,538,900
- Price range: $1.9M - $1.9M
- Date on market: 9/9/2026
- Listing terms: 1031 Exchange,See Remarks
- Total actual rent: 8676
- Tenant pays: Electricity, Gas, Parking Fee
- Electric utility on property: Yes
Estimated market value
$1,430,200
$1.24M - $1.62M
$3,495/mo
Price history
| Date | Event | Price |
|---|---|---|
| 9/9/2026 | Listed for sale | $1,899,000+89%$743/sqft |
Source:  SFAR #426160745 Report a problem SFAR #426160745 Report a problem | ||
| 6/5/2017 | Listing removed | $1,005,000$393/sqft |
Source: Allison James Estate & Homes Report a problem | ||
| 6/5/2017 | Listed for sale | $1,005,000-22.7%$393/sqft |
Source: Allison James Estate & Homes Report a problem | ||
| 5/31/2017 | Sold | $1,300,000+29.4%$509/sqft |
Source:  Bay East AOR #40773565 Report a problem Bay East AOR #40773565 Report a problem | ||
| 5/2/2017 | Pending sale | $1,005,000$393/sqft |
Source: Allison James Estate & Homes Report a problem | ||
| 3/25/2017 | Price change | $1,005,000+1%$393/sqft |
Source: Allison James Estate & Homes #40773565 Report a problem | ||
| 3/19/2017 | Price change | $995,000-22%$389/sqft |
Source: Allison James Estate & Homes #40773565 Report a problem | ||
| 3/14/2017 | Price change | $1,275,000-1.9%$499/sqft |
Source: Owner Report a problem | ||
| 1/28/2017 | Price change | $1,300,000-3.7%$509/sqft |
Source: Owner Report a problem | ||
| 12/20/2016 | Price change | $1,350,000-3.6%$528/sqft |
Source: Owner Report a problem | ||
| 12/10/2016 | Listed for sale | $1,400,000+151.3%$548/sqft |
Source: Owner Report a problem | ||
| 5/28/2004 | Sold | $557,000+59.1%$218/sqft |
Source: Bay East AOR #11213862 Report a problem | ||
| 11/10/1999 | Sold | $350,000+37.3%$137/sqft |
Source: Public Record Report a problem | ||
| 6/16/1998 | Sold | $255,000$100/sqft |
Source: Public Record Report a problem | ||
Public tax history
| Year | Property taxes | Tax assessment |
|---|---|---|
| 2026 | -- | $1,538,900 +2% |
| 2025 | $24,862 +9.4% | $1,508,727 +2% |
| 2024 | $22,723 +2.1% | $1,479,152 +2% |
| 2023 | $22,259 +1.8% | $1,450,150 +2% |
| 2022 | $21,872 -0.3% | $1,421,718 +2% |
| 2021 | $21,930 +5.6% | $1,393,846 +1% |
| 2020 | $20,774 +4% | $1,379,560 +2% |
| 2019 | $19,981 +73.9% | $1,352,520 +2% |
| 2018 | $11,487 | $1,326,000 +94.3% |
| 2017 | $11,487 +4.1% | $682,335 +2% |
| 2016 | $11,034 0% | $668,956 +1.5% |
| 2015 | $11,034 | $658,908 +2% |
| 2014 | $11,034 | $646,002 +25.4% |
| 2013 | -- | $515,000 +13.2% |
| 2012 | -- | $455,000 -0.2% |
| 2011 | -- | $456,000 |
| 2010 | -- | $456,000 -25.8% |
| 2009 | -- | $614,960 +2% |
| 2008 | -- | $602,907 +2% |
| 2007 | -- | $591,087 +2% |
| 2006 | -- | $579,501 +2% |
| 2005 | -- | $568,140 +50.2% |
| 2004 | -- | $378,357 +1.9% |
| 2003 | -- | $371,423 +2% |
| 2002 | -- | $364,140 +2% |
| 2001 | $5,995 | $357,000 |
Find assessor info on the county website
Monthly payment
Est. payment
Payment breakdown
Explore the cost of this home by adjusting the details. Changes won't be saved.Climate risks
Neighborhood: Ashby

Similar homes
- $1,900,0004 bd4 ba2.1k sqft2529 Ellsworth St, Berkeley, CA 94704For Sale
 MLS ID #41128829, Xiuju Sun. bridgeMLS/CCAR/Bay East AOR
 - $1,995,0004 bd2 ba2.1k sqft55 Fairview Ave, Piedmont, CA 94610For Sale
 MLS ID #41147121, Adrienne Tunney Krumins. bridgeMLS/CCAR/Bay East AOR
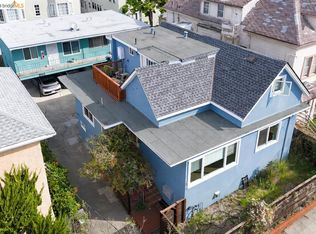
 - $1,500,0006 bd4 ba3.2k sqft2045 Emerson St, Berkeley, CA 94703For Sale
 MLS ID #41129075, Willem Bos. bridgeMLS/CCAR/Bay East AOR
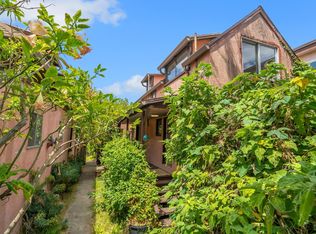
 - $1,195,0005 bd4 ba3k sqft1614 Russell Street, Berkeley, CA 94703For Sale
 MLS ID #326060445, Jade Raybin, Compass. BAREIS
Local buyer's agents are ready to help
