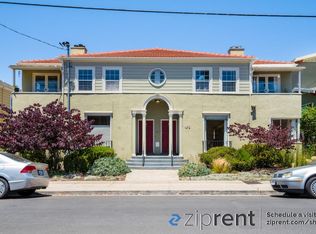
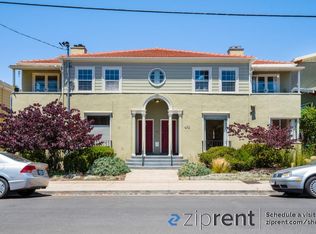
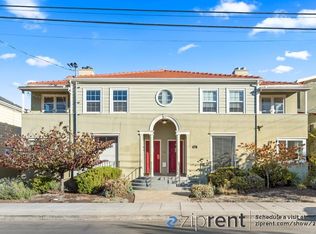
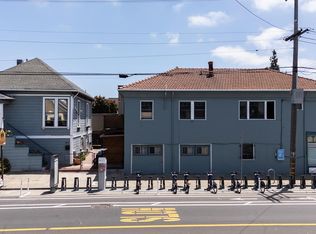
476 42nd Street offers four spacious one-bedroom, one-bathroom units of approximately 900 square feet each, all on a 5,865 square foot lot with a private enclosed garage for every unit at the rear of the building. The current owner has made extensive capital improvements throughout her tenure, including a seismic sill bolt, full sewer lateral replacement, all-new water lines and shut offs, new water heaters for every unit, a new furnace in Unit B, and a majority roof replacement. Multiple windows have been replaced, the rear staircase rebuilt, perimeter fencing upgraded, and new metal gates installed at both entries. Interior updates include bathroom vanities, miscellaneous plumbing and electrical work, and fresh exterior paint throughout.
Each unit operates fully independently with its own water heater and furnace. Multiple units feature in-unit laundry washer and dryer in Units A and D, washer in Unit B, and a dryer hookup and vent in Unit C. With MacArthur BART less than half a mile away and Telegraph Avenue's restaurants and shops just steps from the front door, this is the kind of asset tenants stay in and investors hold onto.
For sale
$1,650,000
476 42nd St, Oakland, CA 94609
4beds
4baths
3,780sqft
Quadruplex, Residential Income
Built in 1941
-- sqft lot
$-- Zestimate®
$437/sqft
$-- HOA
What's special
- 89 days
- 528
- 18
Zillow last checked:
Listing updated:
Listed by:
Sam Runco 01977683 650-759-3414,
Marcus & Millichap 650-391-1700,
Philip Batlin 01873218 415-625-2189,
Marcus & Millichap
Source: MLSListings Inc,MLS#: ML82050796
Facts & features
Interior
Bedrooms & bathrooms
- Bedrooms: 4
- Bathrooms: 4
Heating
- Forced Air
Cooling
- None
Features
- Doors: Other
Interior area
- Total structure area: 3,780
- Total interior livable area: 3,780 sqft
Property
Parking
- Total spaces: 4
- Parking features: Detached
- Garage spaces: 4
- Has carport: Yes
Accessibility
- Accessibility features: Other
Features
- Stories: 2
Lot
- Size: 5,662 Square Feet
Details
- Parcel number: 0131097021
- Zoning: RM-4
- Special conditions: Standard
Construction
Type & style
- Home type: MultiFamily
- Property subtype: Quadruplex, Residential Income
Materials
- Foundation: Other
- Roof: Other
Condition
- Year built: 1941
Utilities & green energy
- Gas: Other
- Sewer: Other
- Water: Other
- Utilities for property: Other
Community & HOA
Location
- Region: Oakland
Financial & listing details
- Price per square foot: $437/sqft
- Tax assessed value: $1,706,022
- Annual tax amount: $25,287
- Date on market: 6/12/2026
- Listing agreement: ExclusiveRightToSell
- Inclusions: Other
- Lease term: Month To Month
Estimated market value
Not available
Estimated sales range
Not available
Not available
Price history
| Date | Event | Price |
|---|---|---|
| 6/12/2026 | Listed for sale | $1,650,000+3.3%$437/sqft |
Source:  MLSListings Inc #ML82050796 Report a problem MLSListings Inc #ML82050796 Report a problem | ||
| 12/13/2023 | Listing removed | -- |
Source:  bridgeMLS/CCAR/Bay East AOR #41041142 Report a problem bridgeMLS/CCAR/Bay East AOR #41041142 Report a problem | ||
| 11/3/2023 | Price change | $1,598,000-8.7%$423/sqft |
Source: bridgeMLS/CCAR/Bay East AOR #41041142 Report a problem | ||
| 10/5/2023 | Listed for sale | $1,750,000+19.3%$463/sqft |
Source: bridgeMLS/CCAR/Bay East AOR #41041142 Report a problem | ||
| 3/30/2018 | Sold | $1,467,000+8.7%$388/sqft |
Source:  SFAR #467952 Report a problem SFAR #467952 Report a problem | ||
| 3/21/2018 | Pending sale | $1,350,000$357/sqft |
Source: Zephyr Real Estate #467952 Report a problem | ||
| 3/4/2018 | Listed for sale | $1,350,000+92.9%$357/sqft |
Source: Zephyr Real Estate #467952 Report a problem | ||
| 10/26/2001 | Sold | $700,000$185/sqft |
Source: Public Record Report a problem | ||
Public tax history
| Year | Property taxes | Tax assessment |
|---|---|---|
| 2026 | -- | $1,706,022 +2% |
| 2025 | $25,575 +4% | $1,672,580 +2% |
| 2024 | $24,602 -4.9% | $1,639,784 +2% |
| 2023 | $25,865 +3.1% | $1,607,635 +2% |
| 2022 | $25,079 +4.8% | $1,576,118 +2% |
| 2021 | $23,925 +1.1% | $1,545,218 +1% |
| 2020 | $23,657 +4.1% | $1,529,387 +2% |
| 2019 | $22,726 +63.1% | $1,499,400 +65% |
| 2018 | $13,937 | $908,802 +2% |
| 2017 | $13,937 +2.8% | $890,987 +2% |
| 2016 | $13,560 -2.8% | $873,522 +1.5% |
| 2015 | $13,951 | $860,404 +2% |
| 2014 | $13,951 | $843,555 +11% |
| 2013 | -- | $760,000 +11.8% |
| 2012 | -- | $680,000 |
| 2011 | -- | $680,000 |
| 2010 | -- | $680,000 -15.3% |
| 2009 | -- | $803,018 +2% |
| 2008 | -- | $787,275 +2% |
| 2007 | -- | $771,840 +2% |
| 2006 | -- | $756,706 +2% |
| 2005 | -- | $741,873 +2% |
| 2004 | -- | $727,328 +1.9% |
| 2003 | -- | $714,000 +2% |
| 2002 | -- | $700,000 +656.1% |
| 2001 | $2,109 | $92,585 |
Find assessor info on the county website
Monthly payment
Est. payment
Payment breakdown
Explore the cost of this home by adjusting the details. Changes won't be saved.Climate risks
Neighborhood: Temescal
Nearby schools
Schools provided by the listing agent
- District: OaklandUnified
Source: MLSListings Inc. This data may not be complete. We recommend contacting the local school district to confirm school assignments for this home.
Similar homes
- $1,199,0003 bd2 ba3.6k sqft40th St, Oakland, CA 94609For Sale
 MLS ID #ML82056830, Travis Raciti. MLSListings Inc
 - $1,299,0005 bd3 ba2.6k sqft566 57th St, Oakland, CA 94609For Sale
 MLS ID #41145207, Ceasar Brown. Bay East AOR
 - $1,389,0006 bd5 ba3.3k sqft3229 Elm Street, Oakland, CA 94609For Sale
 MLS ID #326058973, Pippin Dew, RE/MAX Gold. BAREIS
 - $1,600,0006 bd4 ba3.4k sqft2224 Derby St, Berkeley, CA 94705For Sale
 MLS ID #ML82056884, Kevin Kanning. MLSListings Inc
Local buyer's agents are ready to help
