Skip main navigation
Closed
  • $1,100,000

    1900 Yorkshire Ave S, Minnetonka, MN 55305

    5beds
    5,225sqft
    Single Family Residence
    Built in 2001
    0.86 Acres Lot
    $1,167,700 Zestimate®
    $211/sqft
    $6,331 Estimated rent

    Home value

    $1,167,700

    $1.11M - $1.24M

    $6,331/mo

    Zestimate® history
    Loading
    Loading...

    Owner options

    List your home for rent

    $6,331/mo

    Rent Zestimate®

    Find your next renter with Zillow Rental Manager. Plus, with online applications, you can quickly screen prospective tenants – for free.

    Learn more

    $6,331/mo

    Rent Zestimate®

    Refinance and save

    $7,129/mo

    Est. payment

    Refinancing to a lower rate could help reduce your monthly payments and save thousands over the life of the loan.

    See today's rates

    $7,129/mo

    Est. payment

    Explore your selling options

    Work with a Zillow partner agent

    Leverage their expertise and Zillow's premium Showcase listings to get your home seen by more buyers.

    Get started

    List with your own agent

    Get your home in front of millions of buyers by listing it on Zillow.

    Learn how to do it

    Sell it yourself

    Take full control of how buyers see your home on Zillow by listing For Sale by Owner (FSBO).

    List your home

    What's special

    Gas fireplaceFloor to ceiling windowsBeautiful mature treesCustom maple cabinetsHalf bathWalk in showerGourmet kitchen
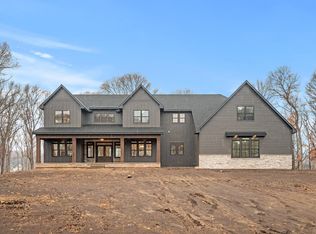
    Stunning, custom, soft contemporary large .86-acre private lot on Lake Windsor. Beautiful mature trees offering country like setting. Lot available adjacent to home. Floor to ceiling windows provide great view of lake, beautiful sunsets, and fenced back yard. Two story open floor plan with dining, living room, sunroom and gourmet kitchen, perfect for entertaining or just enjoying the view. Main floor half bath, office, laundry, mudroom and large pantry. Upper level owners’ suite with lake view. Gas fireplace, full bath, double vanity sink, Jacuzzi, walk in shower, walk in closet. Upper has 2 more bedrooms, walk in closet, 2 full baths and amazing staircase with catwalk overlooking dining and living room. Lower level spacious family room, ¾ bath and 2 more bedrooms. Granite countertops throughout, custom maple cabinets and floors. Intercom, security system and lawn irrigation. Enjoy the sunroom, or cozy up to a warm fire in great room. Must see to appreciate.

    Zillow last checked:

    Listing updated:

    Listed by:

    Russell A Fierst 612-803-1311,

    RE/MAX Results

    Bought with:

    Khalid Mansour

    Real Estate Corners, Inc

    Source: NorthstarMLS as distributed by MLS GRID,MLS#: 6350809MLS Logo

    Facts & features

    Interior

    Bedrooms & bathrooms
    • Bedrooms: 5
    • Bathrooms: 4
    • Full bathrooms: 2
    • 3/4 bathrooms: 1
    • 1/2 bathrooms: 1
    Bedroom
    • Level: Upper
    • Area: 625 Square Feet
    • Dimensions: 25x25
    Bedroom 2
    • Level: Upper
    • Area: 210 Square Feet
    • Dimensions: 15x14
    Bedroom 3
    • Level: Upper
    • Area: 132 Square Feet
    • Dimensions: 11x12
    Bedroom 4
    • Level: Lower
    • Area: 312 Square Feet
    • Dimensions: 26x12
    Bedroom 5
    • Level: Lower
    • Area: 225 Square Feet
    • Dimensions: 15x15
    Primary bathroom
    • Level: Upper
    • Area: 252 Square Feet
    • Dimensions: 14x18
    Deck
    • Level: Main
    • Area: 224 Square Feet
    • Dimensions: 14x16
    Dining room
    • Level: Main
    • Area: 288 Square Feet
    • Dimensions: 16x18
    Family room
    • Level: Lower
    • Area: 468 Square Feet
    • Dimensions: 18x26
    Other
    • Level: Main
    • Area: 168 Square Feet
    • Dimensions: 14x12
    Kitchen
    • Level: Main
    • Area: 168 Square Feet
    • Dimensions: 14x12
    Laundry
    • Level: Main
    • Area: 80 Square Feet
    • Dimensions: 8x10
    Living room
    • Level: Main
    • Area: 400 Square Feet
    • Dimensions: 16x25
    Office
    • Level: Main
    • Area: 168 Square Feet
    • Dimensions: 12x14
    Heating
    • Forced Air
    Cooling
    • Central Air
    Appliances
    • Included: Air-To-Air Exchanger, Cooktop, Dishwasher, Disposal, Dryer, Exhaust Fan, Microwave, Refrigerator, Trash Compactor, Wall Oven, Washer, Water Softener Owned
    Features
    • Basement: Drain Tiled,Drainage System,Egress Window(s),Finished,Full,Concrete,Sump Pump,Walk-Out Access
    • Number of fireplaces: 2
    • Fireplace features: Double Sided, Gas, Living Room, Primary Bedroom, Stone, Wood Burning
    Interior area
    • Total structure area: 5,225
    • Total interior livable area: 5,225 sqft
    • Finished area above ground: 3,584
    • Finished area below ground: 1,641

    Property

    Parking
    • Total spaces: 3
    • Parking features: Attached, Asphalt, Shared Driveway, Garage Door Opener, Insulated Garage
    • Attached garage spaces: 3
    • Has uncovered spaces: Yes
    • Details: Garage Door Height (7), Garage Door Width (16)
    Accessibility
    • Accessibility features: None
    Features
    • Levels: Two
    • Stories: 2
    • Pool features: None
    • Fencing: Chain Link,Wood
    • Has view: Yes
    • View description: West
    • Waterfront features: Lake Front, Waterfront Elevation(4-10), Lake Bottom(Undeveloped)
    • Frontage length: Water Frontage: 222
    Lot
    • Size: 0.86 Acres
    • Dimensions: 108 x 180 x 134 x 245
    • Features: Irregular Lot, Tree Coverage - Medium
    Details
    • Additional structures: Storage Shed
    • Foundation area: 1943
    • Parcel number: 0111722430058
    • Zoning description: Residential-Single Family

    Construction

    Type & style
    • Home type: SingleFamily
    • Property subtype: Single Family Residence
    Materials
    • Roof: Asphalt
    Condition
    • New construction: No
    • Year built: 2001

    Utilities & green energy

    • Gas: Natural Gas
    • Sewer: City Sewer/Connected
    • Water: City Water/Connected

    Community & neighborhood

    Location
    • Region: Minnetonka
    • Subdivision: Lake Windsor Heights

    HOA & financial

    HOA
    • Has HOA: No

    Other

    Other facts
    • Road surface type: Paved

    Price history

    DateEventPrice
    7/25/2023Sold$1,100,000-2.2%$211/sqft
    Source: NorthstarMLS as distributed by MLS GRID #6350809 Report a problem
    5/8/2023Pending sale$1,125,000$215/sqft
    Source: NorthstarMLS as distributed by MLS GRID #6350809 Report a problem
    5/8/2023Listed for sale$1,125,000$215/sqft
    Source: NorthstarMLS as distributed by MLS GRID #6350809 Report a problem
    5/8/2023Pending sale$1,125,000$215/sqft
    Source: NorthstarMLS as distributed by MLS GRID #6350809 Report a problem
    4/21/2023Listed for sale$1,125,000$215/sqft
    Source: NorthstarMLS as distributed by MLS GRID #6350809 Report a problem
    2/10/2023Listing removed--
    Source: NorthstarMLS as distributed by MLS GRID #6219194 Report a problem
    11/17/2022Price change$1,125,000-4.3%$215/sqft
    Source: NorthstarMLS as distributed by MLS GRID #6219194 Report a problem
    9/24/2022Price change$1,175,000-2.1%$225/sqft
    Source: NorthstarMLS as distributed by MLS GRID #6219194 Report a problem
    7/8/2022Listed for sale$1,200,000+650%$230/sqft
    Source: NorthstarMLS as distributed by MLS GRID #6219194 Report a problem
    2/2/2000Sold$160,000-20%$31/sqft
    Source: Public Record Report a problem
    8/21/1996Sold$200,000$38/sqft
    Source: Public Record Report a problem

    Public tax history

    YearProperty taxesTax assessment
    2025$13,158 -4%$1,032,000 +6.4%
    2024$13,704 +8.3%$969,800 -6.8%
    2023$12,658 +14.8%$1,040,300 +6.4%
    2022$11,022 +3.7%$977,700 +21.1%
    2021$10,624 -2.4%$807,600 +2.2%
    2020$10,886 +2.5%$790,200 +2.6%
    2019$10,624 -2.4%$770,500 +2.1%
    2018$10,886 +5.6%$754,600 +3.3%
    2017$10,310 -3.4%$730,600 +12.5%
    2016$10,678 +11.1%$649,400 +6.2%
    2015$9,607 +4.7%$611,600 +7.1%
    2014$9,174 +1.3%$570,800 -4.7%
    2013$9,056 +1.9%$598,900 -0.8%
    2012$8,883 +5.4%$603,700 -0.9%
    2011$8,425 -5.5%$609,400 -11.9%
    2010$8,919 +2.6%$691,700 -3.7%
    2009$8,689 +15.8%$718,100 +16.7%
    2006$7,502 -0.9%$615,600 0%
    2005$7,568 +2.5%$615,800 +7.9%
    2004$7,381 +52.5%$570,900 +53.9%
    2002$4,840 +135.5%$371,000
    2001$2,055 --

    Find assessor info on the county website

    Neighborhood: 55305

    Nearby schools

    GreatSchools rating
    Get a cash offer in 3 minutes
    Find out how much your home could sell for in as little as 3 minutes with a no-obligation cash offer.
    Estimated market value
    $1,167,700
    Get a cash offer in 3 minutes
    Find out how much your home could sell for in as little as 3 minutes with a no-obligation cash offer.
    Estimated market value
    $1,167,700