Skip main navigation
Closed
  • $550,000

    1906 Yorkshire Ave S, Minnetonka, MN 55305

    3beds
    2,209sqft
    Single Family
    Built in 1976
    0.51 Acres Lot
    $549,200 Zestimate®
    $249/sqft
    $3,157 Estimated rent

    Home value

    $549,200

    $522,000 - $577,000

    $3,157/mo

    Zestimate® history
    Loading
    Loading...

    Owner options

    List your home for rent

    $3,157/mo

    Rent Zestimate®

    Find your next renter with Zillow Rental Manager. Plus, with online applications, you can quickly screen prospective tenants – for free.

    Learn more

    $3,157/mo

    Rent Zestimate®

    Refinance and save

    $3,455/mo

    Est. payment

    Refinancing to a lower rate could help reduce your monthly payments and save thousands over the life of the loan.

    See today's rates

    $3,455/mo

    Est. payment

    Explore your selling options

    Work with a Zillow partner agent

    Leverage their expertise and Zillow's premium Showcase listings to get your home seen by more buyers.

    Get started

    List with your own agent

    Get your home in front of millions of buyers by listing it on Zillow.

    Learn how to do it

    Sell it yourself

    Take full control of how buyers see your home on Zillow by listing For Sale by Owner (FSBO).

    List your home

    What's special

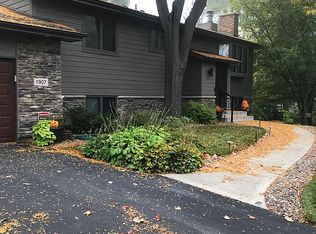
    Welcome home to this beautifully renovated split-entry home in the heart of Minnetonka, perfectly situated on a quiet, low-traffic dead-end street with views of Windsor Lake. Extensively remodeled from 2021-2026, the home has been thoughtfully updated from top to bottom with quality finishes and stylish design throughout. The upper level features vaulted ceilings and a stunning open-concept layout connecting the kitchen, dining, and living spaces, creating an inviting atmosphere ideal for everyday living and entertaining. The beautifully updated kitchen showcases granite countertops, updated appliances, and seamless flow into the main living areas. Step into the charming 3-season porch through the sliding glass door and enjoy spectacular sunsets with scenic views of Windsor Lake. The adjacent deck off the kitchen provides the perfect space for grilling and effortless indoor-outdoor entertaining. Lutron Smart Home system controls of lighting, thermostat, garage door & cameras directly from your phone or in-wall iPad controls. Walkout lower level boasts luxury vinyl plank flooring, recessed lighting, a beautifully updated bathroom, and a stylish custom wet bar. Walk out to the expansive backyard with abundant green space. Additional major improvements include a tankless high-efficiency on-demand water heater, updated electrical panel, radon mitigation system, epoxy garage flooring, new garage door, and extensive landscaping enhancements. Ideally located with quick access to major highways and only 20 minutes to downtown Minneapolis.

    Zillow last checked:

    Listing updated:

    Listed by:

    Jeanne LeVasseur 612-759-1006,

    Keller Williams Realty Integrity

    Bought with:

    Thomas Scott

    RE/MAX Advantage Plus

    Source: NorthstarMLS as distributed by MLS GRID,MLS#: 7063812MLS Logo

    Facts & features

    Interior

    Bedrooms & bathrooms
    • Bedrooms: 3
    • Bathrooms: 2
    • Full bathrooms: 1
    • 3/4 bathrooms: 1
    Bedroom
    • Level: Upper
    • Area: 130 Square Feet
    • Dimensions: 13x10
    Bedroom 2
    • Level: Upper
    • Area: 165 Square Feet
    • Dimensions: 11x15
    Bedroom 3
    • Level: Lower
    • Area: 299 Square Feet
    • Dimensions: 23x13
    Other
    • Level: Lower
    • Area: 40 Square Feet
    • Dimensions: 8x5
    Deck
    • Level: Upper
    • Area: 350 Square Feet
    • Dimensions: 10x35
    Dining room
    • Level: Upper
    • Area: 100 Square Feet
    • Dimensions: 10x10
    Dining room
    • Level: Lower
    • Area: 104 Square Feet
    • Dimensions: 8x13
    Family room
    • Level: Lower
    • Area: 252 Square Feet
    • Dimensions: 14x18
    Kitchen
    • Level: Upper
    • Area: 150 Square Feet
    • Dimensions: 15x10
    Living room
    • Level: Upper
    • Area: 368 Square Feet
    • Dimensions: 23x16
    Patio
    • Level: Lower
    • Area: 252 Square Feet
    • Dimensions: 28x9
    Porch
    • Level: Main
    • Area: 75 Square Feet
    • Dimensions: 5x15
    Screened porch
    • Level: Upper
    • Area: 169 Square Feet
    • Dimensions: 13x13
    Heating
    • Baseboard, Hot Water
    Cooling
    • Central Air, Wall Unit(s)
    Appliances
    • Included: Air-To-Air Exchanger, Dishwasher, Disposal, Dryer, Microwave, Range, Refrigerator, Stainless Steel Appliance(s), Tankless Water Heater, Washer, Water Softener Owned, Wine Cooler
    • Laundry: Lower Level, Laundry Room
    Features
    • Basement: Block,Daylight,Finished,Full,Storage Space,Walk-Out Access
    • Number of fireplaces: 2
    • Fireplace features: Family Room, Gas, Living Room
    Interior area
    • Total structure area: 2,209
    • Total interior livable area: 2,209 sqft
    • Finished area above ground: 1,197
    • Finished area below ground: 886

    Property

    Parking
    • Total spaces: 2
    • Parking features: Attached, Asphalt, Garage Door Opener, Storage
    • Attached garage spaces: 2
    • Has uncovered spaces: Yes
    • Details: Garage Dimensions (25x40)
    Accessibility
    • Accessibility features: None
    Features
    • Levels: Multi/Split
    • Patio & porch: Deck, Patio, Rear Porch, Screened
    • Fencing: Chain Link,Full,Wood
    • Has view: Yes
    • View description: Lake
    • Has water view: Yes
    • Water view: Lake
    • Waterfront features: Lake View
    Lot
    • Size: 0.51 Acres
    • Dimensions: 118 x 164 x 124 x 211
    • Features: Near Public Transit, Tree Coverage - Medium
    Details
    • Foundation area: 1012
    • Parcel number: 0111722430056
    • Zoning description: Residential-Single Family

    Construction

    Type & style
    • Home type: SingleFamily
    • Property subtype: Single Family
    Materials
    • Block
    • Roof: Age 8 Years or Less,Asphalt,Pitched
    Condition
    • New construction: No
    • Year built: 1976

    Utilities & green energy

    • Electric: Circuit Breakers, 200+ Amp Service
    • Gas: Natural Gas
    • Sewer: City Sewer/Connected
    • Water: City Water/Connected

    Community & HOA

    Community
    • Subdivision: Windsor Hills
    HOA
    • Has HOA: No
    Location
    • Region: Minnetonka

    Financial & listing details

    • Price per square foot: $249/sqft
    • Tax assessed value: $453,900
    • Annual tax amount: $5,366
    • Date on market: 5/26/2026
    • Cumulative days on market: 4 days

    Price history

    DateEventPrice
    6/23/2026Sold$550,000+4.8%$249/sqft
    Source: NorthstarMLS as distributed by MLS GRID #7063812 Report a problem
    6/1/2026Pending sale$525,000$238/sqft
    Source: NorthstarMLS as distributed by MLS GRID #7063812 Report a problem
    5/28/2026Listed for sale$525,000+56.8%$238/sqft
    Source: NorthstarMLS as distributed by MLS GRID #7063812 Report a problem
    6/5/2020Sold$334,900$152/sqft
    Source: NorthstarMLS as distributed by MLS GRID #5543529 Report a problem
    5/8/2020Pending sale$334,900$152/sqft
    Source: eXp Realty #5543529 Report a problem
    4/2/2020Listed for sale$334,900$152/sqft
    Source: eXp Realty #5543529 Report a problem

    Public tax history

    YearProperty taxesTax assessment
    2025$5,366 +2.8%$453,900 +2.3%
    2024$5,220 +1%$443,600 +0.5%
    2023$5,168 +9.5%$441,600
    2022$4,720 -4.6%$441,600 +16.9%
    2021$4,950 +1.5%$377,900 -5.3%
    2020$4,875 -1.5%$399,200 +6.6%
    2019$4,950 +1.5%$374,600 +8.1%
    2018$4,875 +14.1%$346,400 +6.6%
    2017$4,273 -1.8%$324,900 +1.9%
    2016$4,353 -0.9%$318,900 +13.1%
    2015$4,393 +12%$282,000 +10.5%
    2014$3,920 +8.7%$255,200 -1.6%
    2013$3,607 -0.1%$259,400 -2.6%
    2012$3,611 +3.8%$266,300 -1.8%
    2011$3,480 +0.6%$271,300 -7.5%
    2010$3,459 -0.5%$293,400 -6.6%
    2009$3,476 -0.2%$314,000 +2.8%
    2006$3,482 +15.9%$305,400 +15%
    2005$3,005 +9.4%$265,600 +15%
    2004$2,746 +8.7%$231,000 +12%
    2002$2,526 -28%$206,300
    2001$3,508 --
    Find assessor info on the county website

    Neighborhood: 55305

    Nearby schools

    GreatSchools rating
    Get a cash offer in 3 minutes
    Find out how much your home could sell for in as little as 3 minutes with a no-obligation cash offer.
    Estimated market value
    $549,200
    Get a cash offer in 3 minutes
    Find out how much your home could sell for in as little as 3 minutes with a no-obligation cash offer.
    Estimated market value
    $549,200