TOP of the TOWN in beautiful Rocky River presents MILLION DOLLAR views! Modern and Sophisticated design with lots of natural light! 2 BR/ 2 Bath Penthouse Townhome overlooking the Marina/CYC, River, Metroparks with Lake views! Stunning complete remodel with 1782 square feet features amazing Kitchen with huge island and new SS appliances, serving bar with wine cooler and huge pantry! 2 spacious Owner suites with vaulted ceilings and scenic views. Open 2nd floor Loft for Office, Sitting room, Den. In-suite laundry, tons of closets and storage room with attached garage. Freshly painted in today's soft tones with luxury vinyl flooring throughout! Make this your DREAM HOME in the Heart of RR! Enjoy the walkability to Shopping, fine Dining, Coffee shops, Library, Beachcliff, RR Park on Lake Erie, CYC and Metroparks! The Historic Westlake Condos features attached parking garage, guest suites, party room, exercise room and inground pool! Boaters can dock boats in the private Marina or CYC just North of The Westlake. Incredible Opportunity!
Closed
$575,000
19000 Lake Rd APT 915, Rocky River, OH 44116
2beds
1,782sqft
Townhouse, Condominium, Multi Family
Built in 1924
-- sqft lot
$567,300 Zestimate®
$323/sqft
$2,130 Estimated rent
Home value
$567,300
$539,000 - $596,000
$2,130/mo
Zestimate® history
Owner options
List your home for rent
$2,130/mo
Rent Zestimate®
Find your next renter with Zillow Rental Manager. Plus, with online applications, you can quickly screen prospective tenants – for free.
$2,130/mo
Rent Zestimate®
Refinance and save
$3,952/mo
Est. payment
Refinancing to a lower rate could help reduce your monthly payments and save thousands over the life of the loan.
$3,952/mo
Est. payment
Explore your selling options
Work with a Zillow partner agent
Leverage their expertise and Zillow's premium Showcase listings to get your home seen by more buyers.
Get startedList with your own agent
Get your home in front of millions of buyers by listing it on Zillow.
Learn how to do itSell it yourself
Take full control of how buyers see your home on Zillow by listing For Sale by Owner (FSBO).
List your homeWhat's special
Attached garageMillion dollar viewsScenic viewsLots of natural lightIn-suite laundryModern and sophisticated designPrivate marina
Zillow last checked:
Listing updated:
Listed by:
Patricia A Patterson 440-925-1023 ppatterson@remax.net,
RE/MAX Crossroads Properties
Bought with:
John E Berry Jr., 2006007549
Howard Hanna
Source: MLS Now,MLS#: 5166957 Originating MLS: Akron Cleveland Association of REALTORS
Originating MLS: Akron Cleveland Association of REALTORSFacts & features
Interior
Bedrooms & bathrooms
- Bedrooms: 2
- Bathrooms: 2
- Full bathrooms: 2
- Main level bathrooms: 1
- Main level bedrooms: 1
Primary bedroom
- Description: Flooring: Luxury Vinyl Tile
- Features: Window Treatments
- Level: First
- Dimensions: 16 x 12
Bedroom
- Description: Flooring: Luxury Vinyl Tile
- Features: Window Treatments
- Level: Second
- Dimensions: 16 x 12
Bedroom
- Level: Second
Primary bathroom
- Level: First
Dining room
- Description: Flooring: Luxury Vinyl Tile
- Features: Built-in Features, Chandelier, Bar
- Level: First
- Dimensions: 15 x 11
Kitchen
- Description: Flooring: Luxury Vinyl Tile
- Features: Built-in Features, High Ceilings, Track Lighting
- Level: First
- Dimensions: 11 x 9
Laundry
- Description: Flooring: Luxury Vinyl Tile
- Level: Second
Living room
- Description: Flooring: Luxury Vinyl Tile
- Features: Chandelier, Fireplace, High Ceilings, Vaulted Ceiling(s), Window Treatments
- Level: First
- Dimensions: 15 x 13
Loft
- Description: Flooring: Luxury Vinyl Tile
- Level: Second
- Dimensions: 14 x 13
Heating
- Electric, Fireplace(s), Heat Pump
Cooling
- Central Air, Ceiling Fan(s), Electric, Heat Pump
Appliances
- Included: Dryer, Dishwasher, Disposal, Microwave, Range, Refrigerator, Washer
- Laundry: In Unit, Upper Level
Features
- Ceiling Fan(s), Cathedral Ceiling(s), Granite Counters, High Ceilings, High Speed Internet, Kitchen Island, Open Floorplan, Vaulted Ceiling(s)
- Windows: Skylight(s), Window Treatments
- Has basement: No
- Number of fireplaces: 1
- Fireplace features: Electric, Living Room, Wood Burning
Interior area
- Total structure area: 1,782
- Total interior livable area: 1,782 sqft
- Finished area above ground: 1,782
Property
Parking
- Total spaces: 9
- Parking features: Assigned, Attached, Covered, Garage, Garage Door Opener, Heated Garage, Indoor, Inside Entrance, Shared Driveway
- Attached garage spaces: 1
- Carport spaces: 8
- Covered spaces: 9
Features
- Levels: Two
- Stories: 2
- Has private pool: Yes
- Pool features: Heated, In Ground, Outdoor Pool
- Has view: Yes
- View description: City, Lake, Marina, Panoramic, Pool, River, Valley, Trees/Woods, Water
- Has water view: Yes
- Water view: Lake,Marina,River,Water
- Waterfront features: Waterfront
Lot
- Size: 47 Square Feet
- Features: Landscaped, Views, Waterfront
Details
- Parcel number: 30121894C
Construction
Type & style
- Home type: Condo
- Architectural style: High Rise,Multiplex
- Property subtype: Townhouse, Condominium, Multi Family
- Attached to another structure: Yes
Materials
- Stucco
- Roof: Other
Condition
- Updated/Remodeled
- Year built: 1924
Utilities & green energy
- Sewer: Public Sewer
- Water: Public
Community & HOA
Community
- Features: Fitness, Restaurant, Shopping
- Subdivision: The Westlake Condomniums
HOA
- Has HOA: Yes
- Services included: Association Management, Common Area Maintenance, Insurance, Maintenance Grounds, Maintenance Structure, Parking, Pool(s), Recreation Facilities, Reserve Fund, Roof, Snow Removal, Security, Trash
- HOA fee: $602 monthly
- HOA name: The Westlake Condominiums
Location
- Region: Rocky River
Financial & listing details
- Price per square foot: $323/sqft
- Tax assessed value: $290,000
- Annual tax amount: $5,732
- Date on market: 10/24/2025
- Cumulative days on market: 78 days
- Listing terms: Cash,Conventional
Price history
| Date | Event | Price |
|---|---|---|
| 2/26/2026 | Sold | $575,000-4%$323/sqft |
Source:  MLS Now #5166957 Report a problem MLS Now #5166957 Report a problem | ||
| 1/9/2026 | Pending sale | $599,000$336/sqft |
Source: MLS Now #5166957 Report a problem | ||
| 10/24/2025 | Listed for sale | $599,000+106.6%$336/sqft |
Source: MLS Now #5166957 Report a problem | ||
| 4/1/2021 | Sold | $290,000-9.3%$163/sqft |
Source: MLS Now #4238961 Report a problem | ||
| 2/3/2021 | Pending sale | $319,900$180/sqft |
Source: Keller Williams Citywide #4238961 Report a problem | ||
| 2/2/2021 | Contingent | $319,900$180/sqft |
Source: MLS Now #4238961 Report a problem | ||
| 11/11/2020 | Listed for sale | $319,900+67.5%$180/sqft |
Source: Keller Williams Citywide #4238961 Report a problem | ||
| 10/29/2002 | Sold | $191,000+15.8%$107/sqft |
Source: Public Record Report a problem | ||
| 7/16/1999 | Sold | $165,000$93/sqft |
Source: Public Record Report a problem | ||
Public tax history
| Year | Property taxes | Tax assessment |
|---|---|---|
| 2025 | $5,713 -0.3% | $101,500 |
| 2024 | $5,732 -22.2% | $101,500 -6.2% |
| 2023 | $7,366 +0.7% | $108,190 |
| 2022 | $7,316 +8.9% | $108,190 |
| 2021 | $6,716 +21.1% | $108,190 +22% |
| 2020 | $5,544 -10.5% | $88,660 |
| 2019 | $6,191 +14% | $88,660 |
| 2018 | $5,432 +21.6% | $88,660 +29.6% |
| 2017 | $4,467 +2.7% | $68,430 |
| 2016 | $4,350 | $68,430 |
| 2015 | $4,350 -1.2% | $68,430 +3% |
| 2014 | $4,404 +1.2% | $66,430 |
| 2013 | $4,350 +3.1% | $66,430 |
| 2012 | $4,219 +10.9% | $66,430 +3.3% |
| 2011 | $3,803 +0.2% | $64,330 |
| 2010 | $3,796 +2.8% | $64,330 |
| 2009 | $3,693 -2.4% | $64,330 -5% |
| 2008 | $3,782 -4.5% | $67,730 |
| 2007 | $3,961 -0.1% | $67,730 |
| 2006 | $3,966 +2.4% | $67,730 +7.1% |
| 2005 | $3,875 +8.9% | $63,250 |
| 2004 | $3,557 +6.2% | $63,250 |
| 2003 | $3,348 -41% | $63,250 +9.5% |
| 2001 | $5,677 -0.5% | $57,750 |
| 2000 | $5,706 | $57,750 |
Find assessor info on the county website
Neighborhood: 44116
Nearby homes
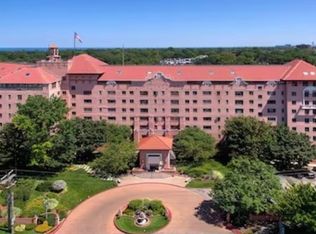
- $339,0001 bd2 ba1.1k sqft19000 Lake Rd APT 5613, Rocky River, OH 44116Sold
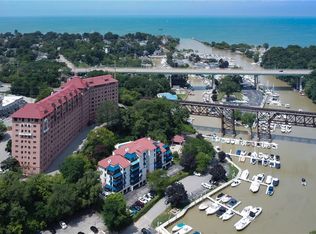
- $369,0002 bd3 ba1.6k sqft19000 Lake Rd APT 2315, Rocky River, OH 44116For Sale
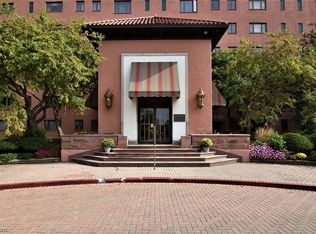
- $229,0001 bd1 ba920 sqft19000 Lake Rd APT 421, Rocky River, OH 44116Sold
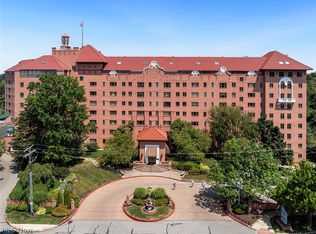
- $300,0002 bd2 ba1.3k sqft19000 Lake Rd APT 5408, Rocky River, OH 44116Sold
- $405,0002 bd2 ba1.2k sqft19000 Lake Rd APT 508, Rocky River, OH 44116Sold
- $390,0001 bd2 ba1.3k sqft19000 Lake Rd APT 5627, Rocky River, OH 44116Sold
- $220,0001 bd1 ba920 sqft19000 Lake Rd APT 621, Rocky River, OH 44116Sold
- $475,0002 bd2 ba1.5k sqft19000 Lake Rd APT 730, Rocky River, OH 44116Sold
Nearby schools
GreatSchools rating
- 10/10Kensington Intermediate Elementary SchoolGrades: 3-5Distance: 0.6 mi
- 8/10Rocky River Middle SchoolGrades: 6-8Distance: 0.8 mi
- 9/10Rocky River High SchoolGrades: 9-12Distance: 1.2 mi
Schools provided by the listing agent
- District: Rocky River CSD - 1826
Source: MLS Now. This data may not be complete. We recommend contacting the local school district to confirm school assignments for this home.
Get a cash offer in 3 minutes
Find out how much your home could sell for in as little as 3 minutes with a no-obligation cash offer.
Estimated market value
$567,300
Get a cash offer in 3 minutes
Find out how much your home could sell for in as little as 3 minutes with a no-obligation cash offer.
Estimated market value
$567,300
- Ohio
- Cuyahoga County
- Rocky River
- 44116
- 19000 Lake Rd Apartment 915
Nearby cities
Nearby zip codes
Other Rocky River Topics
