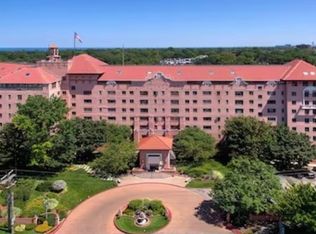
Rare Opportunity in The Westlake Condos! Spacious 2 BR, 2 1/2 BA with scenic views of the Marina/River and Old Detroit Rd. Open granite Kitchen with Breakfast Bar great for entertaining! Lovely Living room with hardwood floors overlooking Marina and River! Formal Dining room. Master Bath with walk-in shower. In-suite Laundry room! Custom window treatments. Walkable to shopping, fine dining, Metroparks, CYC and Lake Erie! Outdoor Pool, Exercise room, Outdoor pavilion with grills. Pets allowed. Enjoy this easy lifestyle in the Heart of Rocky River!
Active
Price cut: $30K (7/17)
$369,000
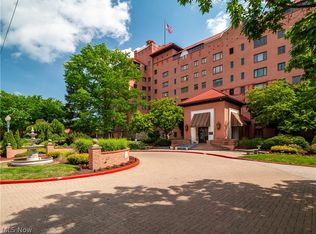
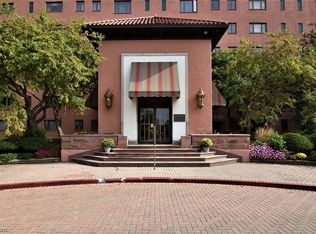
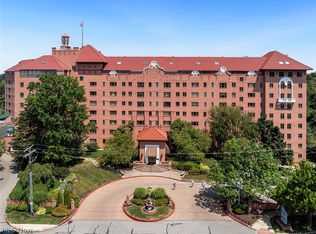
19000 Lake Rd APT 2315, Rocky River, OH 44116
2beds
1,656sqft
:
Get pre-qualified$3,420/mo
Condominium
Built in 1924
-- sqft lot
$-- Zestimate®
$223/sqft
$621/mo HOA
What's special
Outdoor poolCustom window treatmentsOutdoor pavilion with grillsFormal dining roomIn-suite laundry room
- 146 days |
- 1,255 |
- 27 |
Zillow last checked:
Listing updated:
Listed by:
Patricia A Patterson 440-823-4949 ppatterson@remax.net,
RE/MAX Crossroads Properties
Source: MLS Now,MLS#: 5189652 Originating MLS: Akron Cleveland Association of REALTORS
Originating MLS: Akron Cleveland Association of REALTORSFacts & features
Interior
Bedrooms & bathrooms
- Bedrooms: 2
- Bathrooms: 3
- Full bathrooms: 2
- 1/2 bathrooms: 1
- Main level bathrooms: 3
- Main level bedrooms: 2
Primary bedroom
- Description: Flooring: Carpet
- Features: Window Treatments
- Level: First
- Dimensions: 19 x 12
Bedroom
- Description: Flooring: Carpet
- Features: Window Treatments
- Level: First
- Dimensions: 14 x 11
Dining room
- Description: Flooring: Wood
- Level: First
- Dimensions: 14 x 8
Eat in kitchen
- Description: Flooring: Wood
- Features: Breakfast Bar, Granite Counters
- Level: First
- Dimensions: 15 x 11
Laundry
- Level: First
Living room
- Description: Flooring: Wood
- Level: First
- Dimensions: 26 x 19
Heating
- Electric, Heat Pump
Cooling
- Central Air, Electric, Heat Pump
Appliances
- Included: Dryer, Dishwasher, Disposal, Microwave, Range, Refrigerator, Washer
- Laundry: Electric Dryer Hookup, Inside, Main Level, Laundry Room, In Unit
Features
- Eat-in Kitchen, Granite Counters, High Speed Internet, Walk-In Closet(s)
- Windows: Double Pane Windows, Screens, Wood Frames, Window Treatments
- Has basement: No
- Has fireplace: No
Interior area
- Total structure area: 1,656
- Total interior livable area: 1,656 sqft
- Finished area above ground: 1,656
Video & virtual tour
Property
Parking
- Total spaces: 10
- Parking features: Attached, Garage, Garage Door Opener, Heated Garage, Parking Lot, Shared Driveway
- Attached garage spaces: 1
- Carport spaces: 9
- Covered spaces: 10
Features
- Levels: One
- Stories: 1
- Has private pool: Yes
- Pool features: In Ground, Outdoor Pool, Private, Community
- Has view: Yes
- View description: City, Marina, Pool, River, Trees/Woods, Water
- Has water view: Yes
- Water view: Marina,River,Water
- Waterfront features: River Front, Waterfront
- Frontage type: River
Lot
- Features: Waterfront
Details
- Additional structures: Storage
- Parcel number: 30121826C
Construction
Type & style
- Home type: Condo
- Architectural style: Ranch
- Property subtype: Condominium
- Attached to another structure: Yes
Materials
- Stucco
- Roof: Other
Condition
- Updated/Remodeled
- Year built: 1924
Utilities & green energy
- Sewer: Public Sewer
- Water: Public
Community & HOA
Community
- Features: Common Grounds/Area, Fitness, Pool, Racquetball, Shopping
- Subdivision: Westlake Condos
HOA
- Has HOA: Yes
- Services included: Association Management, Common Area Maintenance, Insurance, Maintenance Grounds, Maintenance Structure, Parking, Pool(s), Reserve Fund, Snow Removal, Security, Trash
- HOA fee: $621 monthly
- HOA name: The Westlake Assn
Location
- Region: Rocky River
Financial & listing details
- Price per square foot: $223/sqft
- Tax assessed value: $358,800
- Annual tax amount: $6,942
- Date on market: 2/27/2026
- Cumulative days on market: 147 days
- Listing terms: Cash,Conventional
Estimated market value
Not available
Estimated sales range
Not available
Not available
Price history
| Date | Event | Price |
|---|---|---|
| 7/17/2026 | Price change | $369,000-7.5%$223/sqft |
Source:  MLS Now #5189652 Report a problem MLS Now #5189652 Report a problem | ||
| 6/3/2026 | Price change | $399,000-4.8%$241/sqft |
Source: MLS Now #5189652 Report a problem | ||
| 5/19/2026 | Price change | $419,000-6.7%$253/sqft |
Source: MLS Now #5189652 Report a problem | ||
| 4/20/2026 | Price change | $449,000-2.2%$271/sqft |
Source: MLS Now #5189652 Report a problem | ||
| 4/1/2026 | Price change | $459,000-4.2%$277/sqft |
Source: MLS Now #5189652 Report a problem | ||
| 3/16/2026 | Price change | $479,000-6.1%$289/sqft |
Source: MLS Now #5189652 Report a problem | ||
| 2/27/2026 | Listed for sale | $510,000+143%$308/sqft |
Source: MLS Now #5189652 Report a problem | ||
| 6/29/2009 | Sold | $209,900+67.9%$127/sqft |
Source: MLS Now #3006997 Report a problem | ||
| 7/2/2008 | Sold | $125,000$75/sqft |
Source: Public Record Report a problem | ||
Public tax history
| Year | Property taxes | Tax assessment |
|---|---|---|
| 2025 | $6,919 -0.3% | $125,580 |
| 2024 | $6,942 +14.7% | $125,580 +38.3% |
| 2023 | $6,052 +0.7% | $90,790 |
| 2022 | $6,011 +9.2% | $90,790 |
| 2021 | $5,504 +6.6% | $90,790 +22% |
| 2020 | $5,163 -0.6% | $74,410 |
| 2019 | $5,197 +2.7% | $74,410 |
| 2018 | $5,058 +15.5% | $74,410 +27.1% |
| 2017 | $4,381 +2.7% | $58,530 |
| 2016 | $4,266 | $58,530 |
| 2015 | $4,266 -1.7% | $58,530 +3% |
| 2014 | $4,338 +1.2% | $56,810 |
| 2013 | $4,284 +3.1% | $56,810 |
| 2012 | $4,155 +934.4% | $56,810 -3.2% |
| 2011 | $402 -90% | $58,700 |
| 2010 | $4,009 -33.7% | $58,700 |
| 2009 | $6,049 +48.4% | $58,700 -5% |
| 2008 | $4,075 +12.8% | $61,780 |
| 2007 | $3,613 -0.1% | $61,780 |
| 2006 | $3,618 +2.3% | $61,780 +7% |
| 2005 | $3,536 +8.9% | $57,720 |
| 2004 | $3,246 +6.2% | $57,720 |
| 2003 | $3,055 -41% | $57,720 +9.5% |
| 2001 | $5,181 -0.5% | $52,710 |
| 2000 | $5,208 | $52,710 |
Find assessor info on the county website
Monthly payment
Est. payment
Payment breakdown
Explore the cost of this home by adjusting the details. Changes won't be saved.Climate risks
Neighborhood: 44116
Nearby schools
GreatSchools rating
- 10/10Kensington Intermediate Elementary SchoolGrades: 3-5Distance: 0.6 mi
- 8/10Rocky River Middle SchoolGrades: 6-8Distance: 0.8 mi
- 9/10Rocky River High SchoolGrades: 9-12Distance: 1.2 mi
Schools provided by the listing agent
- District: Rocky River CSD - 1826
Source: MLS Now. This data may not be complete. We recommend contacting the local school district to confirm school assignments for this home.
- $339,0001 bd2 ba1.1k sqft19000 Lake Rd APT 5613, Rocky River, OH 44116Sold
- $389,9001 bd2 ba1.3k sqft19000 Lake Rd APT 5427, Rocky River, OH 44116For Sale
- $229,0001 bd1 ba920 sqft19000 Lake Rd APT 421, Rocky River, OH 44116Sold
- $300,0002 bd2 ba1.3k sqft19000 Lake Rd APT 5408, Rocky River, OH 44116Sold
- $405,0002 bd2 ba1.2k sqft19000 Lake Rd APT 508, Rocky River, OH 44116Sold
- $390,0001 bd2 ba1.3k sqft19000 Lake Rd APT 5627, Rocky River, OH 44116Sold
- $220,0001 bd1 ba920 sqft19000 Lake Rd APT 621, Rocky River, OH 44116Sold
- $475,0002 bd2 ba1.5k sqft19000 Lake Rd APT 730, Rocky River, OH 44116Sold
A local agent can set up tours, give advice and negotiate with sellers.
Similar homes
- $395,0002 bd2 ba1.3k sqft22500 Lake Rd APT 202, Rocky River, OH 44116For Sale
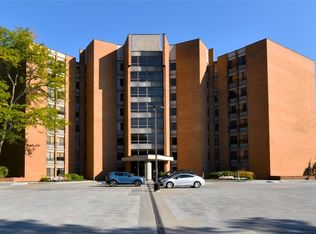 MLS ID #5154955, Jenny Chin, Howard Hanna. MLS Now
 - $264,9003 bd3 ba1.7k sqft1689 Walnut Ln #5, Rocky River, OH 44116For Sale
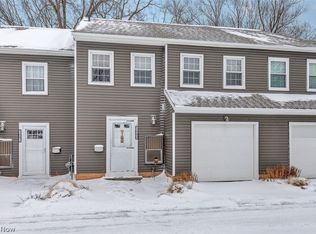 MLS ID #5188732, Richard Ward Jr., RE/MAX Above & Beyond. MLS Now
 - $275,0002 bd2 ba1k sqft12900 Lake Ave APT 915, Lakewood, OH 44107For Sale
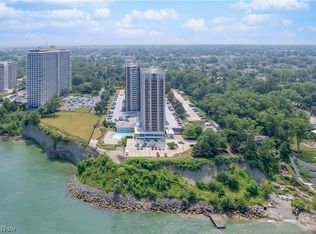 MLS ID #5229977, Thomas D Kazanas, HomeSmart Real Estate Momentum LLC. MLS Now
 - $239,9002 bd2 ba1.1k sqft12550 Lake Ave APT 810, Lakewood, OH 44107For Sale
 MLS ID #5228241, Girlie Morales, Berkshire Hathaway HomeServices Stouffer Realty. MLS Now
 - $399,9002 bd1 ba952 sqft12900 Lake Ave APT 1624, Lakewood, OH 44107For SaleMLS ID #5221687, Michele M Evans, Richard Katz Realty & Condo Realty. MLS Now
- $389,9003 bd2 ba2.1k sqft26737 Akins Rd, Columbia Station, OH 44028For SaleMLS ID #5229150, Ahren L Booher, Keller Williams Elevate. MLS Now
- $349,9002 bd2 ba1.7k sqft2077 E 4th St APT 4E, Cleveland, OH 44115For SaleMLS ID #5207416, Anthony R Latina, RE/MAX Crossroads Properties. MLS Now
- $395,0002 bd2 ba1.8k sqft3192 Richmond Rd, Beachwood, OH 44122For SaleMLS ID #5224534, Linda Carucci, Keller Williams Chervenic Rlty. MLS Now
- $400,0002 bd3 ba2k sqft1951 W 26th St #T-2, Cleveland, OH 44113For SaleMLS ID #5211671, Kim Crane, Howard Hanna. MLS Now
- $389,0002 bd2 ba2.4k sqft2337 W 11th St APT 6, Cleveland, OH 44113For SaleMLS ID #5195104, Christina Serger, RE/MAX Transitions. MLS Now
- $399,9004 bd2 ba1.8k sqft2223 Carabel Ave, Lakewood, OH 44107For SaleMLS ID #5219681, Linas K Muliolis, Century 21 Homestar. MLS Now
- $345,0001 bd2 ba2.1k sqft13715 Shaker Blvd APT 1A, Cleveland, OH 44120For SaleMLS ID #5152969, Maggie Oviatt, Howard Hanna. MLS Now
- $399,9002 bd2 ba2.2k sqft27500 Cedar Rd APT 808, Beachwood, OH 44122For SaleMLS ID #5206484, Marty Emerman, Keller Williams Greater Metropolitan. MLS Now
- $262,0002 bd2 ba1.1k sqft12550 Lake Ave APT 503, Lakewood, OH 44107For SaleMLS ID #5192558, Greg P Fusco, Howard Hanna. MLS Now
- $330,0002 bd2 ba1.5k sqft1951 W 26th St APT 510, Cleveland, OH 44113For SaleMLS ID #5167521, Torry McJunkins, EXP Realty, LLC.. MLS Now
- $369,9004 bd4 ba2.1k sqft554 Greenvale Rd, Cleveland, OH 44121For SaleMLS ID #5229208, Ian Grame, Key Realty. MLS Now
- $359,0002 bd2 ba1.6k sqft546 Hyannis Port Cir, Avon Lake, OH 44012For SaleMLS ID #5220958, Amier V Tutie, Russell Real Estate Services. MLS Now
- $384,9004 bd3 ba2.4k sqft26673 Sudbury Dr, North Olmsted, OH 44070For SaleMLS ID #5225844, Janice T Johnson, IIP Management, LLC.. MLS Now
- $412,0002 bd2 ba1.6k sqft635 W Lakeside Ave APT 406, Cleveland, OH 44113For SaleMLS ID #5207976, Mary F Hromyko, Progressive Urban Real Estate Co. MLS Now
- $375,0003 bd3 ba2k sqft556 Hyannis Port Cir, Avon Lake, OH 44012For SaleMLS ID #5225348, Mary Frances Weir, RE/MAX Crossroads Properties. MLS Now
