This stunning 2-bedroom, 2-bath ranch condo is nestled in the highly sought-after, gated community of Waterside Crossings. Offering over 1,600 square feet of thoughtfully designed, maintenance-free living, this Kopf-built gem is the perfect blend of modern updates and timeless comfort.
Step inside to discover a bright and spacious open-concept layout, where natural light pours in through tall windows. The great room is warm and inviting, featuring a cozy gas fireplace—perfect for relaxing evenings. The gourmet kitchen is a chef’s delight, offering ample cabinetry with under-cabinet lighting, a stylish tile backsplash (added in 2014), and newer stainless steel appliances, including a range (2025), refrigerator (2020), and microwave (2026).
This home has been meticulously cared for and updated with your peace of mind in mind. Recent upgrades include a remodeled bathroom (2024), a brand-new furnace and hot water tank (2026), fresh interior paint (2026), and new carpeting throughout (2025). Convenience is key with an in-unit washer and dryer (2024) and elegant motorized blinds (2024) for effortless light control.
The primary suite serves as a private retreat with generous closet space, while the second bedroom and full bath offer comfort for guests. Step outside to your private patio—the ideal spot for morning coffee, evening relaxation, or grilling out in the warmer months.
Residents enjoy access to premier community amenities, including a pool, tennis courts, and scenic walking trails. With Avon Commons and Crocker Park just minutes away, you'll love the convenience of nearby shopping and dining.
This immaculate home is truly move-in ready. Don’t miss your chance to own a piece of Avon Lake’s finest! Schedule your showing today.
Pending
Price cut: $10K (7/15)
$359,000
546 Hyannis Port Cir, Avon Lake, OH 44012
2beds
1,623sqft
Condominium
Built in 2012
-- sqft lot
$-- Zestimate®
$221/sqft
$375/mo HOA
What's special
Newer stainless steel appliancesStylish tile backsplashIn-unit washer and dryerCozy gas fireplaceGourmet kitchen
- 59 days |
- 289 |
- 6 |
Likely to sell faster than
Zillow last checked:
Listing updated:
Listed by:
Amier V Tutie 216-316-5121 avtutie@gmail.com,
Russell Real Estate Services
Source: MLS Now,MLS#: 5220958 Originating MLS: Medina County Board of REALTORS
Originating MLS: Medina County Board of REALTORSFacts & features
Interior
Bedrooms & bathrooms
- Bedrooms: 2
- Bathrooms: 2
- Full bathrooms: 2
- Main level bathrooms: 2
- Main level bedrooms: 2
Primary bedroom
- Level: First
- Dimensions: ND x ND
Primary bathroom
- Level: First
- Dimensions: ND x ND
Bathroom
- Level: First
- Dimensions: ND x ND
Bonus room
- Level: First
- Dimensions: ND x ND
Dining room
- Level: First
- Dimensions: ND x ND
Great room
- Level: First
- Dimensions: ND x ND
Kitchen
- Level: First
- Dimensions: ND x ND
Laundry
- Level: First
- Dimensions: ND x ND
Sunroom
- Level: First
- Dimensions: ND x ND
Utility room
- Level: First
- Dimensions: ND x ND
Heating
- Forced Air, Fireplace(s), Gas
Cooling
- Central Air
Appliances
- Included: Dryer, Dishwasher, Disposal, Microwave, Range, Refrigerator, Washer
- Laundry: Main Level, Laundry Tub, Sink
Features
- Bookcases, Dry Bar, Coffered Ceiling(s), Double Vanity, Open Floorplan, Recessed Lighting, Natural Woodwork
- Windows: Double Pane Windows
- Has basement: No
- Number of fireplaces: 1
- Fireplace features: Glass Doors, Gas Log, Living Room, Gas
Interior area
- Total structure area: 1,623
- Total interior livable area: 1,623 sqft
- Finished area above ground: 1,623
- Finished area below ground: 0
Video & virtual tour
Property
Parking
- Total spaces: 2
- Parking features: Attached, Garage, Paved
- Attached garage spaces: 2
Features
- Levels: One
- Stories: 1
- Patio & porch: Patio
- Has private pool: Yes
Details
- Parcel number: 0400008731051
Construction
Type & style
- Home type: Condo
- Architectural style: Ranch
- Property subtype: Condominium
Materials
- Vinyl Siding
- Roof: Asphalt,Fiberglass
Condition
- Updated/Remodeled
- Year built: 2012
Utilities & green energy
- Sewer: Public Sewer
- Water: Public
Community & HOA
Community
- Security: Carbon Monoxide Detector(s), Smoke Detector(s)
- Subdivision: Waterside Crossing
HOA
- Has HOA: Yes
- Services included: Electricity, Insurance, Maintenance Grounds, Maintenance Structure, Recreation Facilities, Reserve Fund, Sewer, Snow Removal, Trash, Water
- HOA fee: $375 monthly
Location
- Region: Avon Lake
Financial & listing details
- Price per square foot: $221/sqft
- Tax assessed value: $273,800
- Annual tax amount: $4,851
- Date on market: 6/21/2026
- Cumulative days on market: 66 days
Estimated market value
Not available
Estimated sales range
Not available
Not available
Price history
| Date | Event | Price |
|---|---|---|
| 7/24/2026 | Pending sale | $359,000$221/sqft |
Source:  MLS Now #5220958 Report a problem MLS Now #5220958 Report a problem | ||
| 7/15/2026 | Price change | $359,000-2.7%$221/sqft |
Source: MLS Now #5220958 Report a problem | ||
| 7/1/2026 | Price change | $369,000-2.6%$227/sqft |
Source: MLS Now #5220958 Report a problem | ||
| 6/21/2026 | Listed for sale | $379,000+106.2%$234/sqft |
Source: MLS Now #5220958 Report a problem | ||
| 4/25/2013 | Sold | $183,780$113/sqft |
Source: Agent Provided Report a problem | ||
Public tax history
| Year | Property taxes | Tax assessment |
|---|---|---|
| 2024 | $4,535 +11.8% | $95,840 +25.6% |
| 2023 | $4,057 +1.1% | $76,280 |
| 2022 | $4,015 +0.2% | $76,280 |
| 2021 | $4,006 +3.1% | $76,280 +11.3% |
| 2020 | $3,885 +0.5% | $68,540 |
| 2019 | $3,865 -0.3% | $68,540 |
| 2018 | $3,878 -4.3% | $68,540 +4% |
| 2017 | $4,051 +0.5% | $65,930 |
| 2016 | $4,031 -0.7% | $65,930 |
| 2015 | $4,059 -1.6% | $65,930 +3% |
| 2014 | $4,126 +15.3% | $64,010 +19.4% |
| 2013 | $3,579 | $53,590 |
| 2012 | -- | -- |
Find assessor info on the county website
Monthly payment
Est. payment
Payment breakdown
Explore the cost of this home by adjusting the details. Changes won't be saved.Climate risks
Neighborhood: 44012
Nearby schools
GreatSchools rating
- 10/10Troy Intermediate Elementary SchoolGrades: 5-8Distance: 0.7 mi
- 9/10Avon Lake High SchoolGrades: 9-12Distance: 1.6 mi
- 8/10Westview Elementary SchoolGrades: K-4Distance: 1 mi
Schools provided by the listing agent
- District: Avon Lake CSD - 4702
Source: MLS Now. This data may not be complete. We recommend contacting the local school district to confirm school assignments for this home.
- $334,7002 bd2 ba1.4k sqft548 Hyannis Port Cir, Avon Lake, OH 44012Off Market
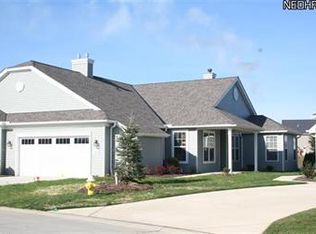
- $371,5002 bd2 ba2.1k sqft544 Hyannis Port Cir, Avon Lake, OH 44012Off Market

- $2,2002 bd2 ba1.4k sqft542 Hyannis Port Cir, Avon Lake, OH 44012Sold

- $342,6002 bd2 ba1.4k sqft552 Hyannis Port Cir, Avon Lake, OH 44012Off Market

- $396,1002 bd2 ba-- sqft528 Hyannis Port Dr, Avon Lake, OH 44012Off Market
- $385,0002 bd3 ba2k sqft554 Hyannis Port Cir, Avon Lake, OH 44012Off Market
- $325,9002 bd2 ba1.4k sqft536 Hyannis Port Cir, Avon Lake, OH 44012Off Market
- $375,0003 bd3 ba2k sqft556 Hyannis Port Cir, Avon Lake, OH 44012Pending
A local agent can set up tours, give advice and negotiate with sellers.
Similar homes
- $369,0002 bd3 ba2k sqft33253 Fairport Dr, Avon Lake, OH 44012For Sale
 MLS ID #5233432, Nick Virzi Jr., Keller Williams Elevate. MLS Now
 - $375,0003 bd3 ba1.9k sqft574 Hyannis Port Cir, Avon Lake, OH 44012For Sale
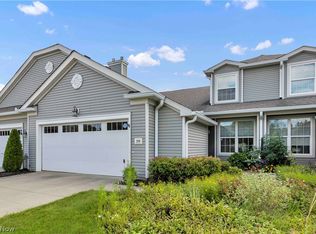 MLS ID #5233783, Jessica Smith, Keller Williams Citywide. MLS Now
 - $339,9004 bd3 ba1.9k sqft181 Sunset Rd, Avon Lake, OH 44012For Sale
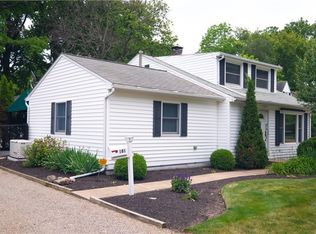 MLS ID #5218319, Christopher Jaroscak, Russell Real Estate Services. MLS Now
 - $355,0002 bd2 ba1.4k sqft37470 Tail Feather Dr, North Ridgeville, OH 44039For Sale
 MLS ID #5235675, Kathy Fawcett, Engel & Völkers Distinct. MLS Now
 - $359,9002 bd2 ba1.6k sqft4250 Reserve Way, Avon, OH 44011For SaleMLS ID #5226286, Christina Carpadis, RE/MAX Above & Beyond. MLS Now
- $295,0002 bd2 ba1.2k sqft7427 Battery Park Blvd, Cleveland, OH 44102For SaleMLS ID #5236328, Kim Kaczorowski, Keller Williams Chervenic Rlty. MLS Now
- $245,0003 bd2 ba2.4k sqft240 Moore Rd, Avon Lake, OH 44012For SaleMLS ID #5229284, Karry York, Keller Williams Citywide. MLS Now
- $330,0002 bd2 ba1.4k sqft2474 Capulet Ct, Avon, OH 44011For SaleMLS ID #5230486, Joan Elflein, Ohio Broker Direct. MLS Now
- $354,9002 bd2 ba1.6k sqft2414 Worthington Pl, Avon, OH 44011For SaleMLS ID #5193752, Tom O'Dougherty, Howard Hanna. MLS Now
- $425,0002 bd2 ba1.8k sqft1936 Pembrooke Ln, Avon, OH 44011For SaleMLS ID #5233580, Mary Frances Weir, RE/MAX Crossroads Properties. MLS Now
- $359,9004 bd3 ba2k sqft6224 Denise Drive, North Ridgeville, OH 44039For SaleMLS ID #5221792, Christina A Paramore. eXp Realty
- $349,9002 bd2 ba2k sqft9237 Unionville Dr, North Ridgeville, OH 44039For SaleMLS ID #5233373, Stuart A Kahn, Keller Williams Living. MLS Now
- $368,9003 bd3 ba1.9k sqft38210 Kingston Dr, North Ridgeville, OH 44039For SaleMLS ID #5204381, Daniel Labbato, Glasshouse Realty Group, LLC. MLS Now
- $339,9004 bd2 ba1.7k sqft25770 Wolf Rd, Bay Village, OH 44140For SaleMLS ID #5236025, David S Sharkey, Progressive Urban Real Estate Co. MLS Now
- $399,9004 bd3 ba2.2k sqft5297 Garfield Blvd, Sheffield Village, OH 44054For SaleMLS ID #5197378, Jonathan Wright, Civitas Real Estate Group. MLS Now
- $249,9003 bd3 ba1.6k sqft3160 Bay Landing Dr, Westlake, OH 44145For SaleMLS ID #5232261, Leslie D Motton, BHR & Associates. MLS Now
- $419,9004 bd3 ba2.1k sqft36035 Harbor Dr, North Ridgeville, OH 44039For SaleMLS ID #5236089, Kit Custer, RE/MAX Transitions. MLS Now
- $395,0003 bd3 ba2.1k sqft29361 Hummingbird Cir, Westlake, OH 44145For SaleMLS ID #5224723, Bradley A Dean, Howard Hanna. MLS Now
- $379,0004 bd3 ba2.1k sqft24528 Scott Blvd, Olmsted Falls, OH 44138For SaleMLS ID #5235583, Sarah Hendershot, Redfin Real Estate Corporation. MLS Now
- $349,9002 bd3 ba1.7k sqft323 Arizona Ave, Lorain, OH 44052For SaleMLS ID #20261030, Jacqueline Jakacki, RE/MAX Above & Beyond. Firelands MLS
