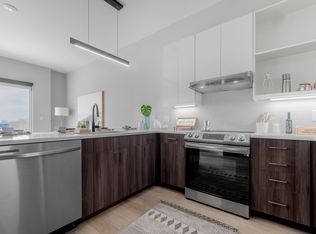
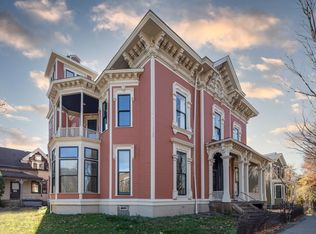
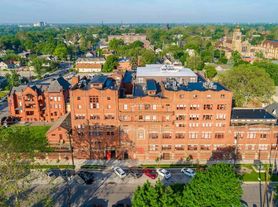
Located in the iconic Lemko Hall, this striking three-story, loft-style condo offers a one-of-a-kind living experience. Showcasing soaring cathedral ceilings, exposed brick, and original wood beams that highlight the building's historic character. The dramatic open-concept design creates a spacious, airy feel rarely found in city living. Fully remodeled in 2021, the home seamlessly blends old-world charm with modern luxury. Enjoy gorgeous wood flooring throughout, a sleek designer kitchen with high-end appliances, beautifully updated bathrooms, and smart-home features including automated lighting and shades. Configured as a two-bedroom, two-bath condo, the sleeping areas maintain an open loft-style concept, enhancing the architectural flow and flexibility of the space. Both bedrooms include a private en suite bath. Residence offers garage parking plus off-street parking, HOA-paid utilities, and a basement storage area. Perfectly positioned across from Lincoln Park and within walking distance of Tremont's famous restaurants, coffee shops, and art galleries, this residence is a rare opportunity to own a truly distinctive home where history, design, and location come together! Tenant pays for electric.
Covered parking for 1 vehicle, trash, water, sewer and heat included tenant pays for electric.
Apartment for rent
Apartment
Available now
Cats, dogs OK
Air conditioner, central air
In unit laundry
Garage parking
What's special
Striking three-story loft-style condoTwo-bedroom two-bath condoSoaring cathedral ceilingsGorgeous wood flooring throughoutDramatic open-concept designExposed brickBeautifully updated bathrooms
- 19 days |
- -- |
- -- |
Zillow last checked:
Listing updated:
Travel times
Facts & features
Interior
Bedrooms & bathrooms
- Bedrooms: 2
- Bathrooms: 2
- Full bathrooms: 2
Cooling
- Air Conditioner, Central Air
Appliances
- Included: Dishwasher, Dryer, Freezer, Microwave Oven, Oven, Refrigerator, Washer
- Laundry: In Unit
Features
- Flooring: Hardwood
Interior area
- Total interior livable area: 2,471 sqft
Property
Parking
- Parking features: Detached, Garage, Off Street
- Has garage: Yes
- Details: Contact manager
Details
- Additional structures: Garage(s)
- Parcel number: 00412306
Construction
Type & style
- Home type: Apartment
- Property subtype: Apartment
Utilities & green energy
- Utilities for property: Garbage, Sewage, Water
Building
Management
- Pets allowed: Yes
Community & HOA
Location
- Region: Cleveland
Financial & listing details
- Lease term: 1 Year
Nearby apartments for rent


Price history
| Date | Event | Price |
|---|---|---|
| 10/1/2026 | Listed for rent | $3,250$1/sqft |
Source: Zillow Rentals Report a problem | ||
| 10/1/2026 | Listing removed | $389,000$157/sqft |
Source:  MLS Now #5195104 Report a problem MLS Now #5195104 Report a problem | ||
| 7/13/2026 | Price change | $389,000-2.5%$157/sqft |
Source: MLS Now #5195104 Report a problem | ||
| 6/13/2026 | Price change | $399,000-3.9%$161/sqft |
Source: MLS Now #5195104 Report a problem | ||
| 5/4/2026 | Price change | $415,000-4.6%$168/sqft |
Source: MLS Now #5195104 Report a problem | ||
| 4/17/2026 | Price change | $435,000-3.1%$176/sqft |
Source: MLS Now #5195104 Report a problem | ||
| 4/8/2026 | Price change | $449,000-2.2%$182/sqft |
Source: MLS Now #5195104 Report a problem | ||
| 3/25/2026 | Listed for sale | $459,000-8.2%$186/sqft |
Source: MLS Now #5195104 Report a problem | ||
| 1/1/2026 | Listing removed | $499,900$202/sqft |
Source: MLS Now #5129418 Report a problem | ||
| 6/8/2025 | Listed for sale | $499,900+51.3%$202/sqft |
Source: MLS Now #5129418 Report a problem | ||
| 7/29/2019 | Sold | $330,500+4.9%$134/sqft |
Source: MLS Now #4108466 Report a problem | ||
| 7/23/2019 | Pending sale | $315,000$127/sqft |
Source: EXP Realty, LLC. #4108466 Report a problem | ||
| 6/22/2019 | Listed for sale | $315,000+82.6%$127/sqft |
Source: EXP Realty, LLC. #4108466 Report a problem | ||
| 4/21/2005 | Sold | $172,500$70/sqft |
Source: MLS Now #2186998 Report a problem | ||