LUXURY GEM IN DAVIDSON–Situated on over an acre in the Exclusive Equestrian Community of Runneymede, this Custom Home perfectly blends Luxury and Comfort. The main level impresses with a 2-story Foyer and 2-story Great Room w/fireplace, a Chef’s Kitchen with an oversized island, a 2nd Prep Kitchen, Breakfast area, and a 4-Season room w/heated floors. The Primary Suite boasts a Private Sunroom, Walk-through Shower, Jacuzzi tub, Dual Vanities, and Custom walk-in closet. Additional features include Formal Dining, a Private Office, and an oversized Laundry Room. Upstairs offers a Second Primary Suite, Craft room/Bedroom with custom built-ins, Bedroom with a 4-season porch and versatile Bonus/Flex rooms. Freshly Painted/New Flooring throughout Outdoors, enjoy a Gazebo, Custom Fireplace, and a Fenced Yard overlooking Equestrian Pastures. The community features 50 acres of Walking Trails and Equestrian Facility w/Boarding and Lessons. Optional River Run Country Club membership. Tour today!
Closed
$1,100,000
19001 Callaway Hills Ln, Davidson, NC 28036
3beds
4,631sqft
Single Family Residence
Built in 1993
1.03 Acres Lot
$1,139,500 Zestimate®
$238/sqft
$4,522 Estimated rent
Home value
$1,139,500
$1.05M - $1.24M
$4,522/mo
Zestimate® history
Owner options
List your home for rent
$4,522/mo
Rent Zestimate®
Find your next renter with Zillow Rental Manager. Plus, with online applications, you can quickly screen prospective tenants – for free.
$4,522/mo
Rent Zestimate®
Refinance and save
$7,242/mo
Est. payment
Refinancing to a lower rate could help reduce your monthly payments and save thousands over the life of the loan.
$7,242/mo
Est. payment
Explore your selling options
Work with a Zillow partner agent
Leverage their expertise and Zillow's premium Showcase listings to get your home seen by more buyers.
Get startedList with your own agent
Get your home in front of millions of buyers by listing it on Zillow.
Learn how to do itSell it yourself
Take full control of how buyers see your home on Zillow by listing For Sale by Owner (FSBO).
List your homeWhat's special
Custom fireplacePrivate officeWalk-through showerBreakfast areaOversized laundry roomSecond primary suiteCustom walk-in closet
Zillow last checked:
Listing updated:
Listed by:
Craig LePage lepagejohnsonoffers@gmail.com,
EXP Realty LLC Mooresville,
Dee Owens,
EXP Realty LLC Mooresville
Bought with:
Don Bickel
Odell Realty, LLC
Source: Canopy MLS as distributed by MLS GRID,MLS#: 4196843
Facts & features
Interior
Bedrooms & bathrooms
- Bedrooms: 3
- Bathrooms: 4
- Full bathrooms: 3
- 1/2 bathrooms: 1
- Main level bedrooms: 1
Primary bedroom
- Features: Built-in Features, Ceiling Fan(s), En Suite Bathroom, Tray Ceiling(s), Walk-In Closet(s)
- Level: Main
Bedroom s
- Features: Ceiling Fan(s), Walk-In Closet(s)
- Level: Upper
Bathroom full
- Features: Built-in Features, Walk-In Closet(s), Whirlpool
- Level: Main
Bathroom half
- Level: Main
Other
- Features: Built-in Features, Drop Zone, Wet Bar
- Level: Main
Other
- Features: Attic Walk In, Ceiling Fan(s), Walk-In Closet(s)
- Level: Upper
Bonus room
- Features: Walk-In Closet(s)
- Level: Upper
Breakfast
- Features: Breakfast Bar, Built-in Features
- Level: Main
Dining room
- Level: Main
Flex space
- Level: Upper
Other
- Features: Ceiling Fan(s), Open Floorplan
- Level: Main
Kitchen
- Features: Built-in Features, Kitchen Island, Open Floorplan, Walk-In Pantry
- Level: Main
Laundry
- Features: Built-in Features, Storage
- Level: Main
Office
- Features: Ceiling Fan(s)
- Level: Main
Other
- Features: Built-in Features, Ceiling Fan(s), Walk-In Closet(s)
- Level: Upper
Sunroom
- Features: Ceiling Fan(s), Vaulted Ceiling(s)
- Level: Main
Sunroom
- Features: Ceiling Fan(s)
- Level: Upper
Heating
- Natural Gas
Cooling
- Ceiling Fan(s), Central Air, Electric
Appliances
- Included: Bar Fridge, Dishwasher, Disposal, Double Oven, ENERGY STAR Qualified Washer, ENERGY STAR Qualified Dryer, Exhaust Hood, Gas Cooktop, Ice Maker, Microwave, Refrigerator with Ice Maker, Wall Oven, Warming Drawer, Wine Refrigerator
- Laundry: Laundry Room, Main Level
Features
- Breakfast Bar, Built-in Features, Soaking Tub, Kitchen Island, Open Floorplan, Pantry, Storage, Walk-In Closet(s), Walk-In Pantry, Wet Bar, Whirlpool
- Flooring: Carpet, Vinyl
- Doors: French Doors, Storm Door(s)
- Windows: Insulated Windows, Skylight(s)
- Has basement: No
- Fireplace features: Gas Log, Great Room, Outside
Interior area
- Total structure area: 4,631
- Total interior livable area: 4,631 sqft
- Finished area above ground: 4,631
- Finished area below ground: 0
Property
Parking
- Total spaces: 2
- Parking features: Circular Driveway, Attached Garage, Garage Door Opener, Garage Faces Side, Garage on Main Level
- Attached garage spaces: 2
- Has uncovered spaces: Yes
Features
- Levels: Two
- Stories: 2
- Patio & porch: Front Porch, Rear Porch, Wrap Around
- Exterior features: Gas Grill
- Fencing: Back Yard,Fenced,Front Yard,Invisible
- Has view: Yes
- View description: Long Range
Lot
- Size: 1.03 Acres
- Features: Private, Wooded, Views
Details
- Additional structures: Gazebo
- Parcel number: 00308136
- Zoning: R
- Special conditions: Estate
- Horse amenities: Arena, Barn, Boarding Facilities, Equestrian Facilities, Paddocks, Pasture, Riding Trail, Stable(s), Tack Room
Construction
Type & style
- Home type: SingleFamily
- Property subtype: Single Family Residence
Materials
- Brick Partial, Fiber Cement
- Foundation: Crawl Space
- Roof: Shingle
Condition
- New construction: No
- Year built: 1993
Utilities & green energy
- Sewer: Septic Installed
- Water: Well
- Utilities for property: Cable Available, Electricity Connected, Underground Utilities
Community & HOA
Community
- Features: Stable(s), Walking Trails
- Subdivision: Runnymeade
HOA
- Has HOA: Yes
- HOA fee: $600 annually
- HOA name: TR Lawing
- HOA phone: 704-414-2000
Location
- Region: Davidson
Financial & listing details
- Price per square foot: $238/sqft
- Tax assessed value: $813,700
- Annual tax amount: $5,634
- Date on market: 11/22/2024
- Cumulative days on market: 14 days
- Listing terms: Cash,Conventional,FHA
- Electric utility on property: Yes
- Road surface type: Concrete, Paved
Price history
| Date | Event | Price |
|---|---|---|
| 1/30/2025 | Sold | $1,100,000-8.3%$238/sqft |
Source:  Canopy MLS as distributed by MLS GRID #4196843 Report a problem Canopy MLS as distributed by MLS GRID #4196843 Report a problem | ||
| 11/22/2024 | Listed for sale | $1,200,000$259/sqft |
Source: Canopy MLS as distributed by MLS GRID #4196843 Report a problem | ||
Public tax history
| Year | Property taxes | Tax assessment |
|---|---|---|
| 2025 | $5,634 | $813,700 |
| 2024 | -- | $813,700 |
| 2023 | -- | $813,700 +40.3% |
| 2022 | -- | $580,000 |
| 2021 | -- | $580,000 |
| 2020 | -- | $580,000 |
| 2019 | $4,819 -24.1% | $580,000 +3.7% |
| 2018 | $6,353 +4.6% | $559,500 |
| 2017 | $6,075 | $559,500 |
| 2016 | $6,075 | $559,500 |
| 2015 | $6,075 +1.3% | $559,500 |
| 2014 | $5,998 | -- |
| 2013 | -- | $559,500 0% |
| 2012 | -- | $559,600 |
| 2011 | -- | $559,600 +29.5% |
| 2010 | -- | $432,000 +8.4% |
| 2009 | -- | $398,400 |
| 2008 | -- | $398,400 |
| 2007 | -- | $398,400 |
| 2006 | -- | $398,400 |
| 2005 | -- | $398,400 |
| 2004 | -- | -- |
| 2003 | -- | $376,500 +30% |
| 2002 | -- | $289,510 |
| 2001 | -- | $289,510 |
| 2000 | -- | $289,510 |
Find assessor info on the county website
Neighborhood: 28036
Nearby homes
- $1,331,1005 bd4 ba5.1k sqft19007 Callaway Hills Ln, Davidson, NC 28036Off Market
- $100-- bd-- ba-- sqft19874 Shearer Rd, Davidson, NC 28036Off Market
- $1,023,4004 bd3 ba4.8k sqft20046 Shearer Rd, Davidson, NC 28036Off Market
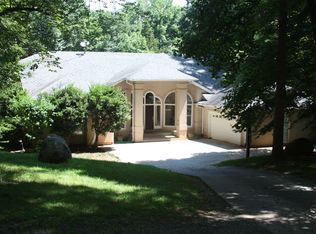
- $1,000,0003 bd3 ba3.2k sqft20029 Callaway Hills Ln, Davidson, NC 28036Sold
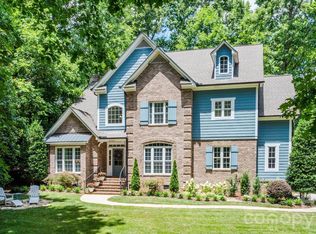
- $479,600-- bd-- ba-- sqft15642 Oxydendrum Hill Rd, Davidson, NC 28036Off Market
- $100-- bd-- ba-- sqft19201 Callaway Hills Ln, Davidson, NC 28036Off Market
- $1,490,9005 bd4 ba4.5k sqft19101 Callaway Hills Ln, Davidson, NC 28036Off Market
- $875,0003 bd3 ba2.9k sqft15638 Oxydendrum Hill Rd, Davidson, NC 28036Off Market
Nearby schools
GreatSchools rating
- 9/10Davidson K-8 SchoolGrades: K-8Distance: 3.7 mi
- 7/10William Amos Hough HighGrades: 9-12Distance: 2.7 mi
Schools provided by the listing agent
- Elementary: Davidson K-8
- Middle: Bailey
- High: William Amos Hough
Source: Canopy MLS as distributed by MLS GRID. This data may not be complete. We recommend contacting the local school district to confirm school assignments for this home.
Get a cash offer in 3 minutes
Find out how much your home could sell for in as little as 3 minutes with a no-obligation cash offer.
Estimated market value
$1,139,500
Get a cash offer in 3 minutes
Find out how much your home could sell for in as little as 3 minutes with a no-obligation cash offer.
Estimated market value
$1,139,500
- North Carolina
- Mecklenburg County
- Davidson
- 28036
- 19001 Callaway Hills Ln
