Skip main navigation
Closed
  • $1,000,000

    20029 Callaway Hills Ln, Davidson, NC 28036

    3beds
    3,254sqft
    Single Family Residence
    Built in 2006
    0.94 Acres Lot
    $1,000,000 Zestimate®
    $307/sqft
    $3,777 Estimated rent

    Home value

    $1,000,000

    $940,000 - $1.06M

    $3,777/mo

    Zestimate® history
    Loading
    Loading...

    Owner options

    List your home for rent

    $3,777/mo

    Rent Zestimate®

    Find your next renter with Zillow Rental Manager. Plus, with online applications, you can quickly screen prospective tenants – for free.

    Learn more

    $3,777/mo

    Rent Zestimate®

    Refinance and save

    $6,664/mo

    Est. payment

    Refinancing to a lower rate could help reduce your monthly payments and save thousands over the life of the loan.

    See today's rates

    $6,664/mo

    Est. payment

    Explore your selling options

    Work with a Zillow partner agent

    Leverage their expertise and Zillow's premium Showcase listings to get your home seen by more buyers.

    Get started

    List with your own agent

    Get your home in front of millions of buyers by listing it on Zillow.

    Learn how to do it

    Sell it yourself

    Take full control of how buyers see your home on Zillow by listing For Sale by Owner (FSBO).

    List your home

    What's special

    Refinished hardwood floorsDesigner paintPrivate almost-acre settingFinished garageBreakfast barTray ceilingUpdated tile and lighting
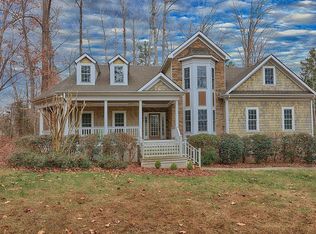
    Welcome to this beautifully updated 2-story home on an almost-acre private lot in coveted Runneymede, one of Davidson’s most distinctive neighborhoods, known for its custom homes, spacious homesites, preserved land, and peaceful natural setting just minutes from downtown Davidson. Thoughtfully designed and tastefully updated throughout, the home offers a refined yet comfortable feel, with a vaulted foyer, refinished hardwood floors, designer paint, updated lighting and ceiling fans, and two gas-log fireplaces creating warmth and character throughout the living spaces. The updated kitchen is both polished and practical, featuring refinished cabinetry, granite countertops, tile backsplash, breakfast bar, walk-in pantry, Bosch ultra-quiet dishwasher, microwave, and updated lighting. It connects easily with the surrounding living and dining areas, creating an inviting setting for everyday life and entertaining. A private office with French doors, a box bay window, and a closet provides a quiet, flexible space for working from home or additional living needs. Upstairs, the spacious primary suite feels intentionally removed from the activity of the main level, creating a peaceful retreat with a tray ceiling and beautiful views over the private backyard. The renovated primary bath adds a spa-like feel with a freestanding soaking tub, oversized walk-in shower with dual shower heads, dual vanities, updated tile and lighting, and a generous walk-in closet. Large secondary bedrooms are connected by a Jack & Jill bath, while the expansive bonus/media room offers exceptional flexibility for a home theater, recreation room, fitness space, playroom, or additional gathering area. The second-floor laundry adds convenience where it is needed most. The outdoor setting is equally appealing, with an irrigated yard, mature surroundings, and a private backyard that offers ample space for relaxing, entertaining, gardening, or evenings around the firepit. Additional features include a whole-house water filtration system, whole-house water softener, finished garage, and plumbing in the existing half bath for a future full bath. Recent improvements include new carpeting in the bedrooms and in the bonus room with upgraded padding; an updated kitchen, renovated primary bath, and fireplace with stacked-stone veneer and new mantel; along with refinished hardwood floors, designer lighting and ceiling fans, designer paint, and updated laundry room flooring. Runneymede offers a rare sense of space and privacy so close to town, with 50+ acres of preserved land, stables, and scenic walking, hiking, and riding trails along the Rocky River. Located within Mecklenburg County, Schools are highly sought after Davidson Elementary, Bailey, & Hough, and just minutes from downtown Davidson, this home combines a beautifully updated interior, flexible living spaces, a private almost-acre setting, and the distinctive character of one of Davidson’s most sought-after neighborhoods. BE SURE TO SEE VIRTUAL TOUR WITH ADDITIONAL PHOTOS AND WALK-THROUGH VIDEO!

    Zillow last checked:

    Listing updated:

    Listed by:

    Bill Adams badams@allenadamsrealty.com,

    Allen Adams Realty

    Bought with:

    Maupin Stewart

    TSG Residential

    Source: Canopy MLS as distributed by MLS GRID,MLS#: 4403527MLS Logo

    Facts & features

    Interior

    Bedrooms & bathrooms
    • Bedrooms: 3
    • Bathrooms: 3
    • Full bathrooms: 2
    • 1/2 bathrooms: 1
    Primary bedroom
    • Level: Upper
    Bedroom s
    • Level: Upper
    Bedroom s
    • Level: Upper
    Bathroom half
    • Level: Main
    Bathroom full
    • Level: Upper
    Bathroom full
    • Level: Upper
    Bonus room
    • Level: Upper
    Dining room
    • Level: Main
    Other
    • Level: Main
    Kitchen
    • Level: Main
    Living room
    • Level: Main
    Office
    • Level: Main
    Heating
    • Heat Pump
    Cooling
    • Central Air, Heat Pump
    Appliances
    • Included: Down Draft, Electric Cooktop, Electric Oven, Filtration System, Microwave, Wall Oven, Water Softener
    • Laundry: Laundry Room, Upper Level
    Features
    • Attic Other, Breakfast Bar, Open Floorplan, Pantry, Walk-In Closet(s), Walk-In Pantry
    • Flooring: Carpet, Wood
    • Windows: Insulated Windows
    • Has basement: No
    • Attic: Other,Pull Down Stairs
    • Fireplace features: Gas Log, Keeping Room, Living Room, Propane
    Interior area
    • Total structure area: 3,254
    • Total interior livable area: 3,254 sqft
    • Finished area above ground: 3,254
    • Finished area below ground: 0

    Property

    Parking
    • Total spaces: 2
    • Parking features: Attached Garage, Garage Faces Side, Garage on Main Level
    • Attached garage spaces: 2
    Features
    • Levels: Two
    • Stories: 2
    • Patio & porch: Deck
    • Exterior features: Fire Pit, In-Ground Irrigation
    Lot
    • Size: 0.94 Acres
    • Features: Private, Wooded
    Details
    • Parcel number: 00308313
    • Zoning: R
    • Special conditions: Standard

    Construction

    Type & style
    • Home type: SingleFamily
    • Property subtype: Single Family Residence
    Materials
    • Brick Full, Cedar Shake
    • Foundation: Crawl Space
    Condition
    • New construction: No
    • Year built: 2006

    Utilities & green energy

    • Sewer: Septic Installed
    • Water: Well

    Community & HOA

    Community
    • Features: Stable(s), Walking Trails
    • Security: Security System
    • Subdivision: Runneymede
    HOA
    • Has HOA: Yes
    • HOA fee: $660 annually
    • HOA name: TR Lawing
    • HOA phone: 704-414-2000
    Location
    • Region: Davidson

    Financial & listing details

    • Price per square foot: $307/sqft
    • Tax assessed value: $798,600
    • Annual tax amount: $5,531
    • Date on market: 7/24/2026
    • Cumulative days on market: 1 day
    • Listing terms: Cash,Conventional
    • Road surface type: Concrete, Paved

    Price history

    DateEventPrice
    8/25/2026Sold$1,000,000+0.5%$307/sqft
    Source: Canopy MLS as distributed by MLS GRID #4403527 Report a problem
    7/24/2026Listed for sale$995,000+81.2%$306/sqft
    Source: Canopy MLS as distributed by MLS GRID #4403527 Report a problem
    10/4/2007Sold$549,000+707.4%$169/sqft
    Source: Public Record Report a problem
    7/25/2003Sold$68,000+19.3%$21/sqft
    Source: Public Record Report a problem
    10/12/2000Sold$57,000$18/sqft
    Source: Public Record Report a problem

    Public tax history

    YearProperty taxesTax assessment
    2025$5,531 +2.3%$798,600
    2024$5,407 +1.6%$798,600
    2023$5,322 +10%$798,600 +41.3%
    2022$4,838 $565,100
    2021$4,838 $565,100
    2020$4,838 +3%$565,100
    2019$4,696 -22.5%$565,100 +5.1%
    2018$6,063 +3.9%$537,500
    2017$5,837 $537,500
    2016$5,837 $537,500
    2015$5,837 +1.3%$537,500
    2014$5,763 --
    2013-- $537,500
    2012-- $537,500
    2011-- $537,500 +22.4%
    2010-- $439,100
    2009-- $439,100
    2008-- --
    2007-- $351,100 +485.2%
    2006-- $60,000
    2005-- $60,000
    2004-- $60,000
    2003-- $60,000 +20%
    2002-- $50,000
    2001-- $50,000
    2000-- $50,000
    Find assessor info on the county website

    Neighborhood: 28036

    Nearby schools

    GreatSchools rating
    Schools provided by the listing agent
    • Elementary: Davidson
    • Middle: Bailey
    • High: William Amos Hough

    Source: Canopy MLS as distributed by MLS GRID. This data may not be complete. We recommend contacting the local school district to confirm school assignments for this home.

    Get a cash offer in 3 minutes
    Find out how much your home could sell for in as little as 3 minutes with a no-obligation cash offer.
    Estimated market value
    $1,000,000
    Get a cash offer in 3 minutes
    Find out how much your home could sell for in as little as 3 minutes with a no-obligation cash offer.
    Estimated market value
    $1,000,000