Skip main navigation
Sold for $1,750,000
  • Tax assessed value
    $1,750,000

    1901 California St APT 2, San Francisco, CA 94109

    3beds
    1,934sqft
    Stock Cooperative
    Built in 1919
    -- sqft lot
    $2,292,300 Zestimate®
    $905/sqft
    $6,904 Estimated rent

    Home value

    $2,292,300

    $1.97M - $2.66M

    $6,904/mo

    Zestimate® history
    Loading
    Loading...

    Owner options

    List your home for rent

    $6,904/mo

    Rent Zestimate®

    Find your next renter with Zillow Rental Manager. Plus, with online applications, you can quickly screen prospective tenants – for free.

    Learn more

    $6,904/mo

    Rent Zestimate®

    Refinance and save

    $11,299/mo

    Est. payment

    Refinancing to a lower rate could help reduce your monthly payments and save thousands over the life of the loan.

    See today's rates

    $11,299/mo

    Est. payment

    Explore your selling options

    Work with a Zillow partner agent

    Leverage their expertise and Zillow's premium Showcase listings to get your home seen by more buyers.

    Get started

    List with your own agent

    Get your home in front of millions of buyers by listing it on Zillow.

    Learn how to do it

    Sell it yourself

    Take full control of how buyers see your home on Zillow by listing For Sale by Owner (FSBO).

    List your home

    What's special

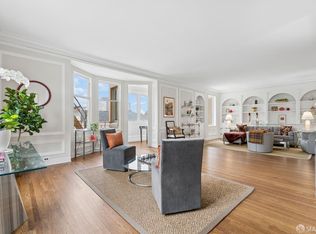
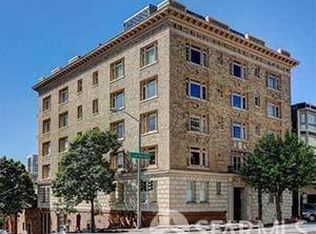
    This polished 3-bedroom, 2-bath Stock Cooperative unit in a prestigious 12 unit building, blends modern elegance with historic charm, offering a truly unique and luxurious living experience in desirable Pacific Heights. An open floor plan connects the gracious foyer, living room and dining room with direct access to an inviting sunroom & private deck. Chef's kitchen boasts high-end stainless-steel appliances, sleek granite countertops, custom cabinetry, inspiring your inner culinary passion. Convenient butler's pantry off the kitchen. Retreat to primary suite with walk-in closet, spa-like en-suite bathroom. The third bedroom is inviting as a home office/den.Features modern conveniences of in-unit laundry, hardwood floors, recessed lighting, and ample storage space. Relax on your private deck, perfect for morning coffee/evening cocktails. Elevator to garage pkg & storage. Access San Francisco's finest dining, shopping, and cultural landmarks. Enjoy convenience of nearby Lafayette Park, Whole Foods, & bustling Fillmore Street. HOA dues include heat, water, trash, maintenance, resident manager, and insurance. New roof in 2023 and elevator upgrade in 2021. With its blend of classic charm and modern amenities, this unit is a rare find in one of the city's most coveted neighborhoods

    Zillow last checked:

    Listing updated:

    Listed by:

    Betty A. Taisch DRE #01026635 415-385-8780,

    Compass 415-345-3000,

    Jeff Taisch DRE #01834254 415-345-3000,

    Compass

    Bought with:

    Non Member Sales

    Non Multiple Participant

    Non Member Sales

    Non Multiple Participant

    Source: SFAR,MLS#: 424030089MLS LogoOriginating MLS: San Francisco Association of REALTORS

    Facts & features

    Interior

    Bedrooms & bathrooms
    • Bedrooms: 3
    • Bathrooms: 2
    • Full bathrooms: 2
    Primary bedroom
    • Features: Walk-In Closet
    • Area: 0
    • Dimensions: 0 x 0
    Bedroom 1
    • Area: 0
    • Dimensions: 0 x 0
    Bedroom 2
    • Area: 0
    • Dimensions: 0 x 0
    Bedroom 3
    • Area: 0
    • Dimensions: 0 x 0
    Bedroom 4
    • Area: 0
    • Dimensions: 0 x 0
    Primary bathroom
    • Features: Jetted Tub, Shower Stall(s), Stone, Tub
    Bathroom
    • Features: Shower Stall(s), Stone
    Dining room
    • Features: Formal Room
    • Level: Main
    • Area: 0
    • Dimensions: 0 x 0
    Family room
    • Area: 0
    • Dimensions: 0 x 0
    Kitchen
    • Features: Butlers Pantry, Granite Counters
    • Level: Main
    • Area: 0
    • Dimensions: 0 x 0
    Living room
    • Features: Deck Attached
    • Level: Main
    • Area: 0
    • Dimensions: 0 x 0
    Heating
    • Steam
    Appliances
    • Included: Dishwasher, Disposal, Free-Standing Refrigerator, Range Hood, Ice Maker, Microwave, Dryer, Washer, Washer/Dryer Stacked
    • Laundry: Inside Room
    Features
    • Formal Entry, Wet Bar
    • Flooring: Wood
    • Has fireplace: No
    Interior area
    • Total structure area: 1,934
    • Total interior livable area: 1,934 sqft

    Property

    Parking
    • Total spaces: 1
    • Parking features: Assigned, Enclosed, Garage Door Opener, Independent, On Site
    • Garage spaces: 1
    Features
    • Stories: 1
    • Patio & porch: Uncovered Deck
    • Has spa: Yes
    • Spa features: Jetted Tub
    • Fencing: Fenced
    • Has view: Yes
    • View description: Other
    Lot
    • Topography: Downslope
    Details
    • Parcel number: 0649C001
    • Special conditions: Standard

    Construction

    Type & style
    • Home type: Cooperative
    • Architectural style: Edwardian
    • Property subtype: Stock Cooperative
    • Attached to another structure: Yes
    Condition
    • Updated/Remodeled
    • New construction: No
    • Year built: 1919

    Utilities & green energy

    • Sewer: Public Sewer
    • Water: Public
    • Utilities for property: Cable Connected, Internet Available

    Community & HOA

    Community
    • Security: Carbon Monoxide Detector(s), Fire Alarm, Fire Suppression System, 24 Hour Security, Video System
    HOA
    • Has HOA: Yes
    • Services included: Common Areas, Gas, Heat, Homeowners Insurance, Insurance, Insurance on Structure, Maintenance Structure, Management, Security, Sewer, Trash, Water
    • HOA fee: $1,794 monthly
    • HOA name: 1901 California Street Association
    Location
    • Region: San Francisco
    • Elevation: 0

    Financial & listing details

    • Price per square foot: $905/sqft
    • Tax assessed value: $1,750,000
    • Annual tax amount: $20,896
    • Price range: $1.8M - $1.8M
    • Date on market: 7/8/2024
    • Cumulative days on market: 127 days
    • Total actual rent: 0

    Price history

    DateEventPrice
    12/6/2024Sold$1,750,000-7.7%$905/sqft
    Source: SFAR #424030089 Report a problem
    11/20/2024Pending sale$1,895,000$980/sqft
    Source: SFAR #424030089 Report a problem
    10/9/2024Contingent$1,895,000$980/sqft
    Source: SFAR #424030089 Report a problem
    7/8/2024Listed for sale$1,895,000+40.5%$980/sqft
    Source: SFAR #424030089 Report a problem
    7/17/2014Sold$1,349,000$698/sqft
    Source: SFAR #415728 Report a problem
    12/7/2013Listed for sale$1,349,000$698/sqft
    Source: Hill & Co. Real Estate #415728 Report a problem

    Public tax history

    YearProperty taxesTax assessment
    2025$20,896 +9.6%$1,750,000 +7.9%
    2024$19,064 +1.5%$1,621,253 +2%
    2023$18,779 +1.8%$1,589,465 +2%
    2022$18,439 +1.8%$1,558,300 +2%
    2021$18,121 -0.3%$1,527,747 +1%
    2020$18,176 +3.6%$1,512,082 +2%
    2019$17,550 +3.5%$1,482,434 +2%
    2018$16,959 +1.2%$1,453,368 +2%
    2017$16,760 +1.1%$1,424,872 +2%
    2016$16,579 +0.5%$1,396,934 +0.8%
    2015$16,495 +1.2%$1,385,806 +2%
    2014$16,303 $1,358,660 +0.5%
    2013-- $1,352,520 +2%
    2012-- $1,326,000 +2%
    2011-- $1,300,000 +30.6%
    2010-- $995,679 -0.2%
    2009-- $998,046 +2%
    2008-- $978,478 +2%
    2007-- $959,293 +2%
    2006-- $940,485 +2%
    2005-- $922,045
    Find assessor info on the county website

    Neighborhood: Pacific Heights

    Nearby schools

    GreatSchools rating
    Get pre-qualified for a loan
    At Zillow Home Loans, we can pre-qualify you in as little as 5 minutes with no impact to your credit score.

    An equal housing lender. NMLS #10287.