Set within a highly regarded boutique 12-unit stock cooperative where residences are rarely offered for sale, 1901 California Street #4 combines generous scale, gracious proportions, historic period character, and everyday livability in the heart of Pacific Heights. Offering 2,000+ square feet, this three-bedroom, two-bath residence features 10-foot ceilings, abundant natural light, spacious formal rooms, fresh interior paint, and newly refinished hardwood floors, providing a beautifully refreshed foundation while offering opportunities for thoughtful enhancements over time. A large, welcoming foyer opens to a spacious living room with large windows, built-ins, and generous proportions accommodating multiple seating areas. An adjoining sunroom surrounded by windows provides flexible space for a home office, reading room, or informal retreat. The formal dining room features large windows, period detailing, and built-in cabinetry. Beyond is a well-equipped kitchen with substantial cabinetry and counter space, room for casual dining, a separate butler's pantry with sink and additional storage, plus an adjoining laundry and second pantry area. Tucked away from the main living areas, the bedroom wing offers privacy and separation. The spacious primary bedroom enjoys a broad bay of windows, city outlooks, two ample walk-in closets, room for a sitting area, and an en-suite bath with marble finishes and shower over tub. Two additional well-proportioned bedrooms offer flexibility for family, guests, a media room, or work-from-home needs. A second large full bath features a walk-in shower, long vanity, and window to the light well. The handsome period building offers gracious common areas, elevator service from the lobby and garage to the unit's floor, dedicated secure parking, additional generous storage closet, and an on-site resident manager. HOA dues include heat, water, trash, maintenance, resident manager, and insurance. Recent improvements include a new roof in 2023 and an elevator upgrade. Just one block from Lafayette Park and close to Whole Foods, Fillmore Street, Polk Street, and Japantown, this rarely available residence offers substantial space, classic San Francisco character, and an exceptional Pacific Heights location.
Pending
$1,298,000
1901 California St APT 4, San Francisco, CA 94109
3beds
2,000sqft
Stock Cooperative
Built in 1919
-- sqft lot
$1,315,000 Zestimate®
$649/sqft
$2,109/mo HOA
What's special
Historic period characterPeriod detailingAbundant natural lightCity outlooksFresh interior paintTwo ample walk-in closetsSubstantial space
- 21 days
- 5,155
- 461
Zillow last checked:
Listing updated:
Listed by:
Andrew de Vries DRE #01368031 415-585-5200,
Berkshire Hathaway-Franciscan 415-664-9400
Source: SFAR,MLS#: 426166216 Originating MLS: San Francisco Association of REALTORS
Originating MLS: San Francisco Association of REALTORSFacts & features
Interior
Bedrooms & bathrooms
- Bedrooms: 3
- Bathrooms: 2
- Full bathrooms: 2
Rooms
- Room types: Bathroom, Dining Room, Kitchen, Laundry, Living Room, Sun Room
Primary bedroom
- Features: Walk-In Closet(s)
- Area: 0
- Dimensions: 0 x 0
Bedroom 1
- Area: 0
- Dimensions: 0 x 0
Bedroom 2
- Area: 0
- Dimensions: 0 x 0
Bedroom 3
- Area: 0
- Dimensions: 0 x 0
Bedroom 4
- Area: 0
- Dimensions: 0 x 0
Primary bathroom
- Features: Tub w/Shower Over
Bathroom
- Features: Tub w/Shower Over
Dining room
- Features: Formal Room
- Level: Main
- Area: 0
- Dimensions: 0 x 0
Family room
- Area: 0
- Dimensions: 0 x 0
Kitchen
- Features: Butlers Pantry, Tile Counters
- Level: Main
- Area: 0
- Dimensions: 0 x 0
Living room
- Level: Main
- Area: 0
- Dimensions: 0 x 0
Heating
- Central, Steam
Cooling
- None
Appliances
- Included: Double Oven, Electric Cooktop, Range Hood, Microwave, Washer/Dryer Stacked
- Laundry: Inside Room
Features
- Formal Entry
- Flooring: Tile, Wood
- Has fireplace: No
Interior area
- Total structure area: 2,000
- Total interior livable area: 2,000 sqft
Video & virtual tour
Property
Parking
- Total spaces: 1
- Parking features: Driveway, Assigned, Attached, Garage Door Opener, Inside Entrance, Side By Side, On Site
- Has attached garage: Yes
- Has uncovered spaces: Yes
Lot
- Size: 8,661 Square Feet
- Features: Shape Regular
Details
- Parcel number: 0649C004
- Special conditions: Trust
Construction
Type & style
- Home type: Cooperative
- Architectural style: Edwardian
- Property subtype: Stock Cooperative
- Attached to another structure: Yes
Materials
- Stone, Wood
- Foundation: Concrete Perimeter
- Roof: Composition
Condition
- Year built: 1919
Utilities & green energy
- Sewer: Public Sewer
- Water: Public
- Utilities for property: Public
Community & HOA
Community
- Security: Secured Access
HOA
- Has HOA: Yes
- Services included: Elevator, Heat, Insurance on Structure, Maintenance Structure, Security, Sewer, Trash, Water
- HOA fee: $2,109 monthly
- HOA name: 1901 California Street Association
Location
- Region: San Francisco
- Elevation: 0
Financial & listing details
- Price per square foot: $649/sqft
- Tax assessed value: $849,821
- Annual tax amount: $10,124
- Price range: $1.3M - $1.3M
- Date on market: 9/28/2026
- Cumulative days on market: 21 days
- Listing terms: Cash,Conventional
- Total actual rent: 0
- Road surface type: Paved Sidewalk
Estimated market value
$1,315,000
$1.25M - $1.38M
$7,184/mo
Price history
| Date | Event | Price |
|---|---|---|
| 10/17/2026 | Contingent | $1,298,000$649/sqft |
Source: BHHS broker feed #426166216 Report a problem | ||
| 10/16/2026 | Pending sale | $1,298,000$649/sqft |
Source:  SFAR #426166216 Report a problem SFAR #426166216 Report a problem | ||
| 9/28/2026 | Listed for sale | $1,298,000$649/sqft |
Source: SFAR #426166216 Report a problem | ||
Public tax history
| Year | Property taxes | Tax assessment |
|---|---|---|
| 2025 | $10,124 +3% | $849,821 +2% |
| 2024 | $9,832 +1.6% | $833,159 +2% |
| 2023 | $9,679 +1.9% | $816,824 +2% |
| 2022 | $9,503 +1.8% | $800,809 +2% |
| 2021 | $9,339 -0.3% | $785,108 +1% |
| 2020 | $9,367 +3.6% | $777,058 +2% |
| 2019 | $9,046 +3.5% | $761,823 +2% |
| 2018 | $8,743 +1.2% | $746,886 +2% |
| 2017 | $8,640 +1.8% | $732,243 +2% |
| 2016 | $8,489 +1.2% | $717,886 +1.5% |
| 2015 | $8,386 +2.7% | $707,103 +2% |
| 2014 | $8,165 | $693,253 +0.5% |
| 2013 | -- | $690,121 +2% |
| 2012 | -- | $676,590 +2% |
| 2011 | -- | $663,325 +0.8% |
| 2010 | -- | $658,370 -0.2% |
| 2009 | -- | $659,934 +2% |
| 2008 | -- | $646,996 +2% |
| 2007 | -- | $634,311 +2% |
| 2006 | -- | $621,875 +2% |
| 2005 | -- | $609,682 |
Find assessor info on the county website
Monthly payment
Est. payment
Payment breakdown
Explore the cost of this home by adjusting the details. Changes won't be saved.Climate risks
Neighborhood: Pacific Heights
Nearby schools
Schools provided by the listing agent
- District: San Francisco
Source: SFAR. This data may not be complete. We recommend contacting the local school district to confirm school assignments for this home.
- $1,750,0003 bd2 ba1.9k sqft1901 California St APT 2, San Francisco, CA 94109Sold

- $1,545,0003 bd2 ba2k sqft1901 California St APT 5, San Francisco, CA 94109Sold
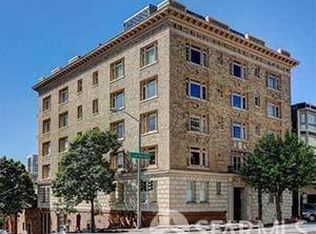
- $826,6001 bd1 ba727 sqft1901 California St APT 1, San Francisco, CA 94109Off Market
- $2,675,3003 bd2 ba1.9k sqft1901 California St APT 3, San Francisco, CA 94109Off Market

Similar homes
- $1,299,0002 bd2 ba1.5k sqft18 Lansing St APT 402, San Francisco, CA 94105For Sale
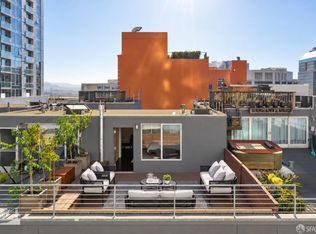 MLS ID #426170666, Mark Choey DRE #01701189, Christie's Int'l Real Estate. SFAR
 - $1,149,0002 bd2 ba1.1k sqft747 Leavenworth St APT 1, San Francisco, CA 94109For Sale
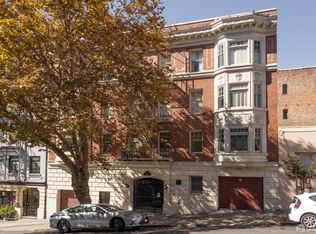 MLS ID #426167447, Marianne Bacigalupi Schier DRE #01194797, Compass. SFAR
 - $1,400,0004 bd3 ba1.6k sqft1535 Pacific Ave, San Francisco, CA 94109For Sale
 MLS ID #426162520, Victoria M. Stewart Davis DRE #01719487, Compass. SFAR
 - $1,500,0002 bd2 ba1.3k sqft1388 Gough St APT 1201, San Francisco, CA 94109For Sale
 MLS ID #426166147, Gloria R. Rogan DRE #00869011, Coldwell Banker Realty. SFAR
Local buyer's agents are ready to help
