Located in the highly sought-after Springfield neighborhood—just across from Indian Hills and minutes from St. Matthews—this stunning 4-bedroom, 3-bath home perfectly balances timeless elegance, luxury updates, and exceptional outdoor living. Set on a spacious corner lot, the property welcomes you with impressive curb appeal, a charming covered front porch, and freshly updated landscaping, including reseeded grass and a newly planted hedge that will grow into a natural privacy screen. Step inside to a bright, light-filled entryway that sets the tone for the home's warm and inviting feel. Adjacent to the entry is a private first-floor office with a wet bar—perfect for working from home or entertaining guests. The spacious living room features rich hardwood floors and a cozy wood-burning fireplace and flows effortlessly into the dining room and sunroom, creating a seamless layout ideal for everyday living and hosting. The fully renovated kitchen, completed in January, is a true standout with quartz countertops, custom cabinetry with pull-out soft-close drawers, designer hardware, top of the line Kohler sink, and brand-new hardwood floors. A charming eat-in area offers a second fireplace and wine fridge, creating the perfect spot for casual meals or morning coffee. The first floor also includes a generous bedroom and full bathroom. Step outside and you'll find a backyard designed for unforgettable gatherings. The completely renovated and heated in-ground pool is surrounded by beautiful hydrangea hedging, while a gazebo and additional seating area create multiple spaces to relax and entertain. Newly installed artificial turf provides the perfect space for play and effortless poolside living. Upstairs offers three bedrooms and two full bathrooms, including an updated primary suite with a walk-in closet. Both bathrooms were renovated between 2021-2022 with timeless finishes. The basement adds even more flexible living space and features an additional fireplace—perfect for a family room, gym, or media space. Additional highlights include a whole-house generator, electric fence, heated in-ground pool, 4 total fireplaces, and luxury updates throughout. Homes that combine location, charm, and this level of renovation don't come along often—don't miss your chance to call it home.
Sold for $900,000
$900,000
1901 Daleview Ln, Louisville, KY 40207
4beds
3,578sqft
Single Family Residence
Built in 1959
0.38 Acres Lot
$950,900 Zestimate®
$252/sqft
$3,957 Estimated rent
Home value
$950,900
$903,000 - $998,000
$3,957/mo
Zestimate® history
Owner options
List your home for rent
$3,957/mo
Rent Zestimate®
Find your next renter with Zillow Rental Manager. Plus, with online applications, you can quickly screen prospective tenants – for free.
$3,957/mo
Rent Zestimate®
Refinance and save
$5,758/mo
Est. payment
Refinancing to a lower rate could help reduce your monthly payments and save thousands over the life of the loan.
$5,758/mo
Est. payment
Explore your selling options
Work with a Zillow partner agent
Leverage their expertise and Zillow's premium Showcase listings to get your home seen by more buyers.
Get startedList with your own agent
Get your home in front of millions of buyers by listing it on Zillow.
Learn how to do itSell it yourself
Take full control of how buyers see your home on Zillow by listing For Sale by Owner (FSBO).
List your homeWhat's special
Second fireplaceCozy wood-burning fireplaceDesigner hardwareCharming eat-in areaFreshly updated landscapingBeautiful hydrangea hedgingWine fridge
Zillow last checked:
Listing updated:
Listed by:
Leia Nazar Spickard 502-693-8284,
White Picket Real Estate
Bought with:
John A Stough, 178294
Kentucky Select Properties
Source: Metro Search Inc. LLC DBA Apex MLS,MLS#: 1722584
Facts & features
Interior
Bedrooms & bathrooms
- Bedrooms: 4
- Bathrooms: 3
- Full bathrooms: 3
Primary bedroom
- Level: Second
Bedroom
- Level: First
Bedroom
- Level: Second
Bedroom
- Level: Second
Primary bathroom
- Level: Second
Full bathroom
- Level: First
Full bathroom
- Level: Second
Dining area
- Level: First
Dining room
- Level: First
Family room
- Level: Basement
Kitchen
- Level: First
Laundry
- Level: Basement
Living room
- Level: First
Office
- Level: First
Sun room
- Level: First
Heating
- Natural Gas
Cooling
- Central Air
Features
- Basement: Partially Finished
- Number of fireplaces: 4
Interior area
- Total structure area: 2,803
- Total interior livable area: 3,578 sqft
- Finished area above ground: 2,803
- Finished area below ground: 775
Property
Parking
- Total spaces: 2
- Parking features: Attached, Driveway
- Attached garage spaces: 2
- Has uncovered spaces: Yes
Features
- Stories: 2
- Patio & porch: Patio
- Has private pool: Yes
- Pool features: In Ground
- Fencing: Privacy
Lot
- Size: 0.38 Acres
- Features: Corner Lot, Cleared
Details
- Additional structures: Pergola
- Parcel number: 21150400610031
Construction
Type & style
- Home type: SingleFamily
- Architectural style: Traditional
- Property subtype: Single Family Residence
Materials
- Wood Frame, Brick
- Foundation: Concrete Perimeter
- Roof: Shingle
Condition
- Year built: 1959
Utilities & green energy
- Sewer: Public Sewer
- Water: Public
- Utilities for property: Electricity Connected
Community & HOA
Community
- Subdivision: Springfield
HOA
- Has HOA: Yes
- HOA fee: $150 annually
Location
- Region: Louisville
Financial & listing details
- Price per square foot: $252/sqft
- Tax assessed value: $614,280
- Annual tax amount: $6,849
- Date on market: 7/8/2026
- Electric utility on property: Yes
Price history
| Date | Event | Price |
|---|---|---|
| 7/31/2026 | Sold | $900,000-5.3%$252/sqft |
Source:  Metro Search Inc. LLC DBA Apex MLS #1722584 Report a problem Metro Search Inc. LLC DBA Apex MLS #1722584 Report a problem | ||
| 7/21/2026 | Pending sale | $949,900$265/sqft |
Source: Metro Search Inc. LLC DBA Apex MLS #1722584 Report a problem | ||
| 7/14/2026 | Contingent | $949,900$265/sqft |
Source: Metro Search Inc. LLC DBA Apex MLS #1722584 Report a problem | ||
| 7/8/2026 | Listed for sale | $949,900-1.6%$265/sqft |
Source: Metro Search Inc. LLC DBA Apex MLS #1722584 Report a problem | ||
| 7/5/2026 | Listing removed | $965,000$270/sqft |
Source: Metro Search Inc. LLC DBA Apex MLS #1719817 Report a problem | ||
| 6/11/2026 | Listed for sale | $965,000+13.5%$270/sqft |
Source: Metro Search Inc. LLC DBA Apex MLS #1719817 Report a problem | ||
| 7/19/2025 | Listing removed | $850,000$238/sqft |
Source: Metro Search Inc. LLC DBA Apex MLS #1691099 Report a problem | ||
| 7/8/2025 | Contingent | $850,000$238/sqft |
Source: Metro Search Inc. LLC DBA Apex MLS #1691099 Report a problem | ||
| 7/2/2025 | Listed for sale | $850,000+100%$238/sqft |
Source: Metro Search Inc. LLC DBA Apex MLS #1691099 Report a problem | ||
| 7/16/2018 | Sold | $425,000-5.3%$119/sqft |
Source: Metro Search Inc. LLC DBA Apex MLS #1501772 Report a problem | ||
| 5/26/2018 | Pending sale | $449,000$125/sqft |
Source: RE/MAX Premier Properties #1501772 Report a problem | ||
| 4/27/2018 | Listed for sale | $449,000-4.4%$125/sqft |
Source: RE/MAX Premier Properties #1501772 Report a problem | ||
| 11/17/2017 | Listing removed | $469,500$131/sqft |
Source: Family Realty LLC #1485894 Report a problem | ||
| 9/24/2017 | Price change | $469,500-1.2%$131/sqft |
Source: Family Realty LLC #1485894 Report a problem | ||
| 9/6/2017 | Price change | $475,000-3%$133/sqft |
Source: Family Realty LLC #1485894 Report a problem | ||
| 8/15/2017 | Price change | $489,500-2.1%$137/sqft |
Source: Family Realty LLC #1485894 Report a problem | ||
| 7/19/2017 | Listed for sale | $500,000$140/sqft |
Source: Family Realty LLC #1485894 Report a problem | ||
Public tax history
| Year | Property taxes | Tax assessment |
|---|---|---|
| 2024 | $6,849 +17.1% | $614,280 +20.6% |
| 2023 | $5,850 -0.3% | $509,560 |
| 2022 | $5,870 -6.8% | $509,560 |
| 2021 | $6,300 +28.1% | $509,560 +19.9% |
| 2020 | $4,917 | $425,000 |
| 2019 | $4,917 +4% | $425,000 -7.6% |
| 2018 | $4,730 | $459,730 |
| 2017 | $4,730 +11.6% | $459,730 +8.5% |
| 2013 | $4,238 | $423,780 |
| 2011 | $4,238 | $423,780 |
| 2010 | $4,238 | $423,780 |
| 2009 | $4,238 | $423,780 +8.4% |
| 2007 | -- | $390,950 |
| 2006 | -- | $390,950 |
| 2005 | -- | $390,950 +20.4% |
| 2004 | -- | $324,630 |
Find assessor info on the county website
Neighborhood: 40207
Nearby homes
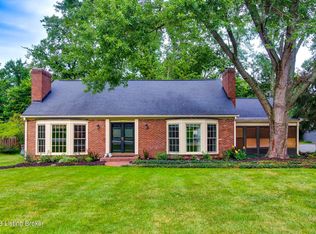
- $553,4005 bd4 ba3.8k sqft1903 Daleview Ln, Louisville, KY 40207Sold
- $427,1004 bd2 ba2.1k sqft2000 Bainbridge Row Dr, Indian Hills, KY 40207Off Market
- $530,0004 bd4 ba3.3k sqft2002 Bainbridge Row Dr, Indian Hills, KY 40207Sold

- $503,3004 bd2 ba3.1k sqft1914 Bainbridge Row Dr, Indian Hills, KY 40207Off Market
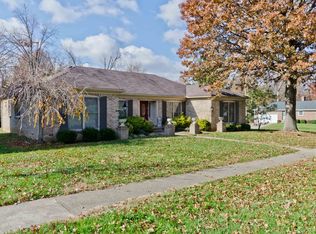
- $510,0004 bd3 ba3.6k sqft5709 Apache Rd, Louisville, KY 40207Sold
- $519,0004 bd3 ba3.1k sqft2004 Bainbridge Row Dr, Indian Hills, KY 40207Sold
- $880,9002 bd2 ba2.5k sqft1905 Daleview Ln, Louisville, KY 40207Off Market
- $420,0005 bd4 ba3.9k sqft1900 Daleview Ln, Louisville, KY 40207Sold
Nearby schools
GreatSchools rating
- 8/10Dunn Elementary SchoolGrades: K-5Distance: 0.2 mi
- 4/10Kammerer Middle SchoolGrades: 6-8Distance: 1.4 mi
- 8/10Ballard High SchoolGrades: 9-12Distance: 1 mi


Get pre-qualified for a loan
At Zillow Home Loans, we can pre-qualify you in as little as 5 minutes with no impact to your credit score.An equal housing lender. NMLS #10287.
Sell for more on Zillow
Get a Zillow Showcase℠ listing at no additional cost and you could sell for .
$950,900
2% more
+$19,018
With Zillow Showcase(estimated)
$969,918
- Kentucky
- Jefferson County
- Louisville
- 40207
- 1901 Daleview Ln
Nearby cities
Nearby neighborhoods
Nearby zip codes
Other Louisville Topics
