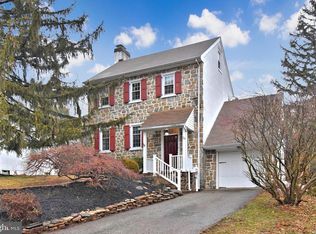
Welcome to this charming, elegant, historic residence built in 1931, by world renowned architect, G. Edwin Brumbaugh. The original plans of this home are located in the Wintethur Museum in Delaware. This exquisite residence, situated on .72 acre lot, boasts 5 bedrooms and 2.5 baths. This home has been owned and lovingly maintained, since 1967, by prominent Montgomery County attorney Mitchell W. Miller, Esquire and his wife, Shirley Miller, both pillars in the community of Norristown. As you step inside you are enveloped in timeless craftsmanship from the original peg wood floors, to the deep-silled windows, to the ornate wood moldings, to the original hardware on doors, to the wood burning fireplaces. This is truly a stately colonial styled home who is waiting for your finishing touches. The large kitchen boasts original cabinetry and a pantry. A breakfast nook with additional wood cabinetry offers a quiet respite to enjoy breakfast! Off to the other side of the kitchen is a back staircase leading up to the original maid's quarters of the home which can be used as a bedroom, home office or additional living area. There is also an area leading down to the home's basement where the washer/dryer hookup, outside entrance and ample storage space are included. The formal dining room flows freely into the home's vestibule with double coat closets, to the large formal living room with wood burning fireplace. There is a cozy home office adjacent to this area as well, lined with bookshelves, woodburning fireplace and an entrance to the covered patio. Off the living room is an adjoining sunroom offering a quiet place to sit and reflect, peering out into the private backyard with lush and mature landscaping. Down the stairs from the sunroom is another additional living area with stone, wood burning fireplace. There is a hidden powder room on the main floor as well. Up the beautiful wood stairs to the sleeping areas. The primary bedroom is large with ample closet space as well as a large cedar closet. Three additional bedrooms, with ample closet space, complete this area of the home with two full baths. This home is filled with elegant design elements, from its stately exterior to its meticulously maintained interior. Every corner of this residence showcases a commitment to quality and style. A 2 car garage in the back of home provides privacy and convenience. With its exquisite details and spacious layout, it’s ready to welcome its next owners. Schedule your showing today!
Sold for $485,000
$485,000
1901 Dekalb St, Norristown, PA 19401
5beds
3,494sqft
Single Family Residence
Built in 1931
0.72 Acres Lot
$558,800 Zestimate®
$139/sqft
$4,685 Estimated rent
Home value
$558,800
$525,000 - $604,000
$4,685/mo
Zestimate® history
Owner options
List your home for rent
$4,685/mo
Rent Zestimate®
Find your next renter with Zillow Rental Manager. Plus, with online applications, you can quickly screen prospective tenants – for free.
$4,685/mo
Rent Zestimate®
Refinance and save
$3,172/mo
Est. payment
Refinancing to a lower rate could help reduce your monthly payments and save thousands over the life of the loan.
$3,172/mo
Est. payment
Explore your selling options
Work with a Zillow partner agent
Leverage their expertise and Zillow's premium Showcase listings to get your home seen by more buyers.
Get startedList with your own agent
Get your home in front of millions of buyers by listing it on Zillow.
Learn how to do itSell it yourself
Take full control of how buyers see your home on Zillow by listing For Sale by Owner (FSBO).
List your homeWhat's special
Zillow last checked:
Listing updated:
Listed by:
Nancy Marchese 267-549-8602,
Keller Williams Realty Group,
Listing Team: Marchese-Marinello Team, Co-Listing Team: Marchese-Marinello Team,Co-Listing Agent: Cortney Lyn-Froncek Marinello 724-689-8347,
Keller Williams Realty Group
Bought with:
Shawn Lowery, RS304086
Compass RE
Source: Bright MLS,MLS#: PAMC2104816
Facts & features
Interior
Bedrooms & bathrooms
- Bedrooms: 5
- Bathrooms: 3
- Full bathrooms: 2
- 1/2 bathrooms: 1
- Main level bathrooms: 1
Rooms
- Room types: Living Room, Dining Room, Primary Bedroom, Bedroom 2, Bedroom 3, Bedroom 4, Bedroom 5, Kitchen, Basement, Foyer, Breakfast Room, Sun/Florida Room, Office, Bathroom 1, Bathroom 2
Basement
- Area: 0
Heating
- Radiator, Natural Gas
Cooling
- Central Air, Electric
Appliances
- Included: Gas Water Heater
- Laundry: In Basement, Hookup
Features
- Additional Stairway, Attic, Breakfast Area, Built-in Features, Butlers Pantry, Cedar Closet(s), Chair Railings, Crown Molding
- Flooring: Wood
- Windows: Window Treatments
- Basement: Exterior Entry,Unfinished,Walk-Out Access
- Number of fireplaces: 3
- Fireplace features: Wood Burning
Interior area
- Total structure area: 3,494
- Total interior livable area: 3,494 sqft
- Finished area above ground: 3,494
- Finished area below ground: 0
Property
Parking
- Total spaces: 2
- Parking features: Garage Door Opener, Driveway, Attached
- Attached garage spaces: 2
- Has uncovered spaces: Yes
Accessibility
- Accessibility features: None
Features
- Levels: Two
- Stories: 2
- Pool features: None
Lot
- Size: 0.72 Acres
- Dimensions: 100.00 x 0.00
Details
- Additional structures: Above Grade, Below Grade
- Parcel number: 130010360004
- Zoning: R1
- Special conditions: Probate Listing
Construction
Type & style
- Home type: SingleFamily
- Architectural style: Colonial
- Property subtype: Single Family Residence
Materials
- Masonry
- Foundation: Permanent
Condition
- New construction: No
- Year built: 1931
Utilities & green energy
- Sewer: Public Sewer
- Water: Public
Community & HOA
Community
- Security: Exterior Cameras
- Subdivision: None Available
HOA
- Has HOA: No
Location
- Region: Norristown
- Municipality: NORRISTOWN BORO
Financial & listing details
- Price per square foot: $139/sqft
- Tax assessed value: $178,850
- Annual tax amount: $11,022
- Date on market: 6/12/2024
- Listing agreement: Exclusive Right To Sell
- Listing terms: Cash,Conventional
- Inclusions: 3 Blink Cameras / System
- Ownership: Fee Simple
Price history
| Date | Event | Price |
|---|---|---|
| 8/19/2024 | Sold | $485,000-0.8%$139/sqft |
Source:  Bright MLS #PAMC2104816 Report a problem Bright MLS #PAMC2104816 Report a problem | ||
| 7/25/2024 | Contingent | $489,000$140/sqft |
Source: Bright MLS #PAMC2104816 Report a problem | ||
| 7/21/2024 | Price change | $489,000-3.9%$140/sqft |
Source: Bright MLS #PAMC2104816 Report a problem | ||
| 7/8/2024 | Price change | $509,000-4.9%$146/sqft |
Source: Bright MLS #PAMC2104816 Report a problem | ||
| 6/12/2024 | Listed for sale | $535,000$153/sqft |
Source: Bright MLS #PAMC2104816 Report a problem | ||
Public tax history
| Year | Property taxes | Tax assessment |
|---|---|---|
| 2025 | $11,023 +1.3% | $178,850 |
| 2024 | $10,880 | $178,850 |
| 2023 | $10,880 +2.2% | $178,850 |
| 2022 | $10,645 +2.2% | $178,850 |
| 2021 | $10,415 +2.5% | $178,850 |
| 2020 | $10,160 +2.4% | $178,850 |
| 2019 | $9,921 +8.9% | $178,850 |
| 2018 | $9,110 +0.8% | $178,850 |
| 2017 | $9,040 +2.4% | $178,850 |
| 2016 | $8,824 +1.9% | $178,850 |
| 2015 | $8,661 +2.5% | $178,850 |
| 2014 | $8,452 +1.8% | $178,850 |
| 2013 | $8,304 +2.3% | $178,850 |
| 2012 | $8,118 +5.7% | $178,850 |
| 2011 | $7,679 +2.9% | $178,850 |
| 2010 | $7,460 | $178,850 |
| 2009 | $7,460 +2.6% | $178,850 |
| 2008 | $7,272 +3.6% | -- |
| 2007 | $7,022 +1.9% | -- |
| 2006 | $6,890 +3.1% | -- |
| 2005 | $6,685 +4.3% | -- |
| 2004 | $6,409 +18.4% | -- |
| 2003 | $5,412 +6.5% | -- |
| 2002 | $5,080 +1.8% | -- |
| 2000 | $4,991 +13.9% | -- |
| 1999 | $4,381 | -- |
Find assessor info on the county website
Neighborhood: North End
Nearby homes
- $542,6004 bd3 ba4.8k sqft17 Joseph Dr, Norristown, PA 19401Off Market
- $465,0003 bd3 ba2.5k sqft23 Carriage Ln, Norristown, PA 19401Sold
- $487,8005 bd3 ba1.8k sqft21 Carriage Ln, Norristown, PA 19401Off Market
- $567,1004 bd3 ba3k sqft1903 Dekalb St, Norristown, PA 19401Off Market
- $409,8003 bd2 ba2.1k sqft25 Carriage Ln, Norristown, PA 19401Off Market
- $441,8103 bd3 ba-- sqft260 Honey Ln, Norristown, PA 19401Sold
- $503,9004 bd2 ba2.8k sqft10 Joseph Dr, Norristown, PA 19401Off Market
- $502,3004 bd2 ba2.6k sqft15 Joseph Dr, Norristown, PA 19401Off Market
Nearby schools
GreatSchools rating
- 5/10Hancock El SchoolGrades: 1-4Distance: 0.5 mi
- 5/10Eisenhower Middle SchoolGrades: 5-8Distance: 0.6 mi
- 2/10Norristown Area High SchoolGrades: 9-12Distance: 2.2 mi
Schools provided by the listing agent
- District: Norristown Area
Source: Bright MLS. This data may not be complete. We recommend contacting the local school district to confirm school assignments for this home.
Get a cash offer in 3 minutes
Find out how much your home could sell for in as little as 3 minutes with a no-obligation cash offer.
Estimated market value
$558,800
Get a cash offer in 3 minutes
Find out how much your home could sell for in as little as 3 minutes with a no-obligation cash offer.
Estimated market value
$558,800
- Pennsylvania
- Montgomery County
- Norristown
- 19401
- North End
- 1901 Dekalb St
Nearby cities
Nearby neighborhoods
Nearby zip codes
Other Norristown Topics
