Welcome to this beautiful stone Colonial offering over 2,500 square feet of living space on a level lot with wonderful curb appeal and a welcoming entrance. From the moment you arrive, the wide front approach and charming covered entry set the tone for this warm and inviting home. Step inside to a spacious foyer that opens to a large hallway, creating an impressive and comfortable first impression. To the left of the entrance you will find a generous formal living room featuring hardwood floors and a classic fireplace, perfect for relaxing evenings or gathering with guests. To the right of the foyer is a flexible room that can easily serve as a family room, home office, playroom, or even a potential fourth bedroom depending on your needs. A convenient hall powder room is also located on this level. The heart of the home is the beautiful kitchen, complete with granite countertops, attractive cabinetry, gas cooking, recessed lighting, and radiant heated tile flooring. The kitchen flows seamlessly into a bright and cheerful sunroom filled with natural light. This lovely space offers direct access to the brick patio, creating the perfect indoor and outdoor connection for entertaining or simply enjoying a quiet morning coffee. The sunroom also provides access to the formal dining room through a beautiful interior door, allowing for easy flow when hosting dinner parties or family gatherings. The layout of this home offers both openness and defined spaces, making it ideal for everyday living as well as entertaining. Step outside to enjoy the level backyard and brick patio, a wonderful setting for outdoor dining, relaxing, gardening, or play. The yard offers great usable space and privacy while remaining easy to maintain. Upstairs you will find a spacious primary suite that includes a private full bath and a large oversized closet. Two additional bedrooms are both nicely sized and share a well-appointed hall bathroom that features a generous linen closet for additional storage. From the main entrance, a short set of steps leads down to the attached one car garage, providing convenient access to the home. Continue down to the full basement where you will find abundant space for storage, laundry, and the opportunity for future finishing if desired. While the home has a warm and cozy feel, it is anything but small. With over 2,500 square feet above grade, the home offers generous rooms, great storage, and an excellent layout that provides flexibility for many lifestyles. The location is another exceptional feature. Situated in Norristown Boro, the home is conveniently close to the Norristown Transportation Center, providing easy access to SEPTA regional rail, buses, and the Norristown High Speed Line for commuting throughout the region. Just minutes away is Plymouth Meeting, an area experiencing exciting growth including the redevelopment plans for the Plymouth Meeting Mall into a vibrant walkable town center with shops, dining, and entertainment. Major roadways including Routes 202, 476, and the Pennsylvania Turnpike are also easily accessible, making travel throughout Montgomery County and beyond simple and convenient. This home offers the perfect combination of character, space, functionality, and location. A wonderful opportunity to own a beautifully maintained single-family home with a yard, garage, and over 2,500 square feet of living space in a convenient and evolving area.
Sold for $465,000
$465,000
23 Carriage Ln, Norristown, PA 19401
3beds
2,524sqft
Single Family Residence
Built in 1966
8,583 Square Feet Lot
$466,400 Zestimate®
$184/sqft
$3,716 Estimated rent
Home value
$466,400
$434,000 - $499,000
$3,716/mo
Zestimate® history
Owner options
List your home for rent
$3,716/mo
Rent Zestimate®
Find your next renter with Zillow Rental Manager. Plus, with online applications, you can quickly screen prospective tenants – for free.
$3,716/mo
Rent Zestimate®
Refinance and save
$3,041/mo
Est. payment
Refinancing to a lower rate could help reduce your monthly payments and save thousands over the life of the loan.
$3,041/mo
Est. payment
Explore your selling options
Work with a Zillow partner agent
Leverage their expertise and Zillow's premium Showcase listings to get your home seen by more buyers.
Get startedList with your own agent
Get your home in front of millions of buyers by listing it on Zillow.
Learn how to do itSell it yourself
Take full control of how buyers see your home on Zillow by listing For Sale by Owner (FSBO).
List your homeWhat's special
Level backyardLevel lotGenerous roomsRadiant heated tile flooringGreat storageCharming covered entryWonderful curb appeal
Zillow last checked:
Listing updated:
Listed by:
Connie Brady 610-633-5908,
RE/MAX Central - Blue Bell
Bought with:
Tom Stupak, 2443326
JMG Pennsylvania
Source: Bright MLS,MLS#: PAMC2169270
Facts & features
Interior
Bedrooms & bathrooms
- Bedrooms: 3
- Bathrooms: 3
- Full bathrooms: 2
- 1/2 bathrooms: 1
- Main level bathrooms: 1
Rooms
- Room types: Living Room, Dining Room, Primary Bedroom, Bedroom 2, Kitchen, Den, Bedroom 1, Other, Attic
Primary bedroom
- Level: Upper
- Area: 0 Square Feet
- Dimensions: 0 X 0
Primary bedroom
- Level: Unspecified
Bedroom 1
- Level: Upper
- Area: 0 Square Feet
- Dimensions: 0 X 0
Bedroom 2
- Level: Upper
- Area: 0 Square Feet
- Dimensions: 0 X 0
Other
- Features: Attic - Pull-Down Stairs
- Level: Unspecified
Den
- Level: Main
- Area: 0 Square Feet
- Dimensions: 0 X 0
Dining room
- Level: Main
- Area: 0 Square Feet
- Dimensions: 0 X 0
Kitchen
- Features: Kitchen - Gas Cooking, Pantry
- Level: Main
- Area: 0 Square Feet
- Dimensions: 0 X 0
Living room
- Level: Main
- Area: 0 Square Feet
- Dimensions: 0 X 0
Other
- Description: DEN
- Level: Main
- Area: 0 Square Feet
- Dimensions: 0 X 0
Heating
- Forced Air, Natural Gas
Cooling
- Central Air, Electric
Appliances
- Included: Built-In Range, Dishwasher, Disposal, Microwave, Energy Efficient Appliances, Self Cleaning Oven, Gas Water Heater
- Laundry: In Basement
Features
- Attic, Bathroom - Stall Shower, Bathroom - Tub Shower, Breakfast Area, Floor Plan - Traditional, Primary Bath(s), Recessed Lighting, Walk-In Closet(s)
- Flooring: Wood
- Basement: Full
- Number of fireplaces: 1
Interior area
- Total structure area: 2,524
- Total interior livable area: 2,524 sqft
- Finished area above ground: 2,524
Property
Parking
- Total spaces: 3
- Parking features: Built In, Garage Faces Front, Attached, Driveway, On Street
- Attached garage spaces: 1
- Uncovered spaces: 2
Accessibility
- Accessibility features: None
Features
- Levels: Two
- Stories: 2
- Patio & porch: Patio
- Exterior features: Sidewalks
- Pool features: None
Lot
- Size: 8,583 Square Feet
- Features: Level
Details
- Additional structures: Above Grade
- Parcel number: 130006616004
- Zoning: R1
- Special conditions: Standard
Construction
Type & style
- Home type: SingleFamily
- Architectural style: Colonial
- Property subtype: Single Family Residence
Materials
- Stucco, Stone
- Foundation: Block
- Roof: Shingle
Condition
- Excellent
- New construction: No
- Year built: 1966
Utilities & green energy
- Electric: 200+ Amp Service
- Sewer: Public Sewer
- Water: Public
Community & HOA
Community
- Subdivision: None Available
HOA
- Has HOA: No
Location
- Region: Norristown
- Municipality: NORRISTOWN BORO
Financial & listing details
- Price per square foot: $184/sqft
- Tax assessed value: $149,430
- Annual tax amount: $9,428
- Date on market: 3/6/2026
- Listing agreement: Exclusive Right To Sell
- Listing terms: Conventional,VA Loan,FHA 203(b)
- Ownership: Fee Simple
Price history
| Date | Event | Price |
|---|---|---|
| 4/9/2026 | Sold | $465,000$184/sqft |
Source:  Bright MLS #PAMC2169270 Report a problem Bright MLS #PAMC2169270 Report a problem | ||
| 3/30/2026 | Pending sale | $465,000$184/sqft |
Source: Bright MLS #PAMC2169270 Report a problem | ||
| 3/11/2026 | Contingent | $465,000$184/sqft |
Source: Bright MLS #PAMC2169270 Report a problem | ||
| 3/11/2026 | Pending sale | $465,000$184/sqft |
Source: Bright MLS #PAMC2169270 Report a problem | ||
| 3/6/2026 | Listed for sale | $465,000+82.4%$184/sqft |
Source: Bright MLS #PAMC2169270 Report a problem | ||
| 11/22/2017 | Sold | $255,000-3.7%$101/sqft |
Source: Public Record Report a problem | ||
| 9/22/2017 | Pending sale | $264,900$105/sqft |
Source: CENTURY 21 Advantage Gold #7041334 Report a problem | ||
| 8/25/2017 | Listed for sale | $264,900+1.9%$105/sqft |
Source: CENTURY 21 Advantage Gold #7041334 Report a problem | ||
| 9/27/2015 | Listing removed | $259,900$103/sqft |
Source: KW Greater West Chester #6550498 Report a problem | ||
| 7/27/2015 | Price change | $259,900-3.7%$103/sqft |
Source: KW Greater West Chester #6550498 Report a problem | ||
| 5/1/2015 | Price change | $269,900-1.9%$107/sqft |
Source: KW Greater West Chester #6550498 Report a problem | ||
| 4/12/2015 | Listed for sale | $275,000-1.8%$109/sqft |
Source: KW Greater West Chester #6550498 Report a problem | ||
| 12/1/2014 | Listing removed | $279,900$111/sqft |
Source: Patricia A. Skiba #6371538 Report a problem | ||
| 9/12/2014 | Price change | $279,900-3.1%$111/sqft |
Source: Patricia A. Skiba #6371538 Report a problem | ||
| 7/22/2014 | Price change | $288,900-0.3%$114/sqft |
Source: Patricia A. Skiba #6371538 Report a problem | ||
| 4/16/2014 | Listed for sale | $289,900+11.8%$115/sqft |
Source: Patricia A. Skiba #6371538 Report a problem | ||
| 5/13/2004 | Sold | $259,300+71.7%$103/sqft |
Source: Public Record Report a problem | ||
| 5/7/1998 | Sold | $151,000$60/sqft |
Source: Public Record Report a problem | ||
Public tax history
| Year | Property taxes | Tax assessment |
|---|---|---|
| 2025 | $9,210 +1.3% | $149,430 |
| 2024 | $9,089 | $149,430 |
| 2023 | $9,089 +2.2% | $149,430 |
| 2022 | $8,894 +2.2% | $149,430 |
| 2021 | $8,700 +2.5% | $149,430 |
| 2020 | $8,487 +2.4% | $149,430 |
| 2019 | $8,289 +8.9% | $149,430 |
| 2018 | $7,612 +0.8% | $149,430 |
| 2017 | $7,554 +2.5% | $149,430 |
| 2016 | $7,373 +1.9% | $149,430 |
| 2015 | $7,236 +2.5% | $149,430 |
| 2014 | $7,062 +1.8% | $149,430 |
| 2013 | $6,937 +2.3% | $149,430 |
| 2012 | $6,783 +5.7% | $149,430 |
| 2011 | $6,416 +4.1% | $149,430 +1.1% |
| 2010 | $6,166 | $147,850 |
| 2009 | $6,166 +2.6% | $147,850 |
| 2008 | $6,010 +3.5% | -- |
| 2007 | $5,805 +1.9% | -- |
| 2006 | $5,695 +3.1% | -- |
| 2005 | $5,526 +4.3% | -- |
| 2004 | $5,298 +18.4% | -- |
| 2003 | $4,474 +6.5% | -- |
| 2002 | $4,199 +1.8% | -- |
| 2000 | $4,126 +13.9% | -- |
| 1999 | $3,622 | -- |
Find assessor info on the county website
Neighborhood: North End
Nearby homes
- $441,8103 bd3 ba-- sqft260 Honey Ln, Norristown, PA 19401Sold

- $409,8003 bd2 ba2.1k sqft25 Carriage Ln, Norristown, PA 19401Off Market
- $486,2005 bd3 ba1.8k sqft21 Carriage Ln, Norristown, PA 19401Off Market
- $485,0005 bd3 ba3.4k sqft1901 Dekalb St, Norristown, PA 19401Sold
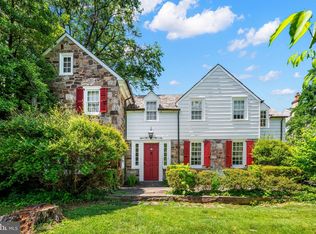
- $448,7003 bd2 ba2.3k sqft22 Carriage Ln, Norristown, PA 19401Off Market
- $469,5003 bd2 ba2.3k sqft24 Carriage Ln, Norristown, PA 19401Sold
- $375,8005 bd2 ba1.8k sqft20 Carriage Ln, Norristown, PA 19401Off Market
- $545,3004 bd3 ba4.8k sqft17 Joseph Dr, Norristown, PA 19401Off Market
Nearby schools
GreatSchools rating
- 5/10Hancock El SchoolGrades: 1-4Distance: 0.5 mi
- 5/10Eisenhower Middle SchoolGrades: 5-8Distance: 0.6 mi
- 2/10Norristown Area High SchoolGrades: 9-12Distance: 2.2 mi
Schools provided by the listing agent
- Elementary: Hancock
- Middle: Eisenhower
- High: Norristown
- District: Norristown Area
Source: Bright MLS. This data may not be complete. We recommend contacting the local school district to confirm school assignments for this home.
Get a cash offer in 3 minutes
Find out how much your home could sell for in as little as 3 minutes with a no-obligation cash offer.
Estimated market value
$466,400
Get a cash offer in 3 minutes
Find out how much your home could sell for in as little as 3 minutes with a no-obligation cash offer.
Estimated market value
$466,400
- Pennsylvania
- Montgomery County
- Norristown
- 19401
- North End
- 23 Carriage Ln
Nearby cities
Nearby neighborhoods
Nearby zip codes
Other Norristown Topics
