Skip main navigation
Sold for $685,000
  • $685,000

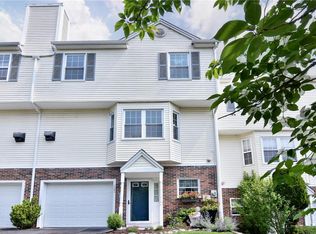
    1901 Dorset Drive #1901, Tarrytown, NY 10591

    3beds
    1,392sqft
    Townhouse, Residential
    Built in 1996
    1,742 Square Feet Lot
    $738,900 Zestimate®
    $492/sqft
    $5,218 Estimated rent

    Home value

    $738,900

    $702,000 - $776,000

    $5,218/mo

    Zestimate® history
    Loading
    Loading...

    Owner options

    List your home for rent

    $5,218/mo

    Rent Zestimate®

    Find your next renter with Zillow Rental Manager. Plus, with online applications, you can quickly screen prospective tenants – for free.

    Learn more

    $5,218/mo

    Rent Zestimate®

    Refinance and save

    $4,762/mo

    Est. payment

    Refinancing to a lower rate could help reduce your monthly payments and save thousands over the life of the loan.

    See today's rates

    $4,762/mo

    Est. payment

    Explore your selling options

    Work with a Zillow partner agent

    Leverage their expertise and Zillow's premium Showcase listings to get your home seen by more buyers.

    Get started

    List with your own agent

    Get your home in front of millions of buyers by listing it on Zillow.

    Learn how to do it

    Sell it yourself

    Take full control of how buyers see your home on Zillow by listing For Sale by Owner (FSBO).

    List your home

    What's special

    Beautiful 3 bedroom in Tarrytown. Enter into a large foyer that also features a home office space, powder room, laundry and access to garage. The second floor offers a Living Room with fireplace, Kitchen with stainless steel appliances, Dining Area with access to a 2 level large deck. The third level offers a master bedroom with beautifully done bath, 2 additional bedrooms and a hall bath. The added bonus is a pool with the complex! Additional Information: Amenities:Stall Shower,ParkingFeatures:1 Car Attached,

    Zillow last checked:

    Listing updated:

    Listed by:

    Honey Sackelman 914-582-9737,

    Houlihan Lawrence Inc. 914-591-2700

    Bought with:

    Daniel Cezimbra, 10401249514

    Houlihan Lawrence Inc.

    Gino Bello, 30BE1014671

    Houlihan Lawrence Inc.

    Source: OneKey® MLS as distributed by MLS GRID,MLS#: H6316172MLS Logo

    Facts & features

    Interior

    Bedrooms & bathrooms
    • Bedrooms: 3
    • Bathrooms: 3
    • Full bathrooms: 2
    • 1/2 bathrooms: 1
    Primary bedroom
    • Description: with full bath
    • Level: Third
    Bedroom 1
    • Level: Third
    Bedroom 2
    • Level: Third
    Bathroom 1
    • Level: Third
    Other
    • Level: First
    Dining room
    • Description: open to kitchen/door to deck
    • Level: Second
    Kitchen
    • Description: granite counters/SS Appliances
    • Level: Second
    Laundry
    • Level: First
    Living room
    • Description: with fireplace
    • Level: Second
    Office
    • Level: First
    Heating
    • Forced Air
    Cooling
    • Central Air
    Appliances
    • Included: Dishwasher, Dryer, Refrigerator, Stainless Steel Appliance(s), Washer, Gas Water Heater
    Features
    • Chandelier, Granite Counters, Primary Bathroom
    • Flooring: Hardwood, Carpet
    • Windows: Screens, Blinds
    • Has basement: No
    • Attic: Full
    • Number of fireplaces: 1
    Interior area
    • Total structure area: 1,392
    • Total interior livable area: 1,392 sqft

    Property

    Parking
    • Total spaces: 1
    • Parking features: Attached, Driveway, Garage Door Opener
    • Has uncovered spaces: Yes
    Features
    • Levels: Three Or More
    • Stories: 3
    • Patio & porch: Deck
    • Pool features: Community
    Lot
    • Size: 1,742 Square Feet
    • Features: Cul-De-Sac
    Details
    • Parcel number: 2689007170000470000157

    Construction

    Type & style
    • Home type: Townhouse
    • Property subtype: Townhouse, Residential
    • Attached to another structure: Yes
    Materials
    • Vinyl Siding
    Condition
    • Year built: 1996

    Utilities & green energy

    • Sewer: Public Sewer
    • Water: Public
    • Utilities for property: Trash Collection Private

    Community & HOA

    Community
    • Features: Pool
    • Security: Fire Sprinkler System
    • Subdivision: Watch Hill
    HOA
    • Has HOA: Yes
    • Services included: Common Area Maintenance, Trash
    • HOA fee: $185 monthly
    Location
    • Region: Tarrytown

    Financial & listing details

    • Price per square foot: $492/sqft
    • Annual tax amount: $14,744
    • Date on market: 8/20/2024
    • Listing agreement: Exclusive Right To Sell
    • Listing terms: Cash
    • Inclusions: Fireplace Equip, Flat Screen TV Bracket, Light Fixtures, Oven/Range

    Price history

    DateEventPrice
    9/30/2024Sold$685,000+3.9%$492/sqft
    Source: OneKey® MLS as distributed by MLS GRID #H6316172 Report a problem
    8/20/2024Pending sale$659,000$473/sqft
    Source: OneKey® MLS as distributed by MLS GRID #H6316172 Report a problem
    7/22/2024Listing removed--
    Source: OneKey® MLS as distributed by MLS GRID #H6316172 Report a problem
    7/11/2024Listed for sale$659,000$473/sqft
    Source: OneKey® MLS as distributed by MLS GRID #H6316172 Report a problem

    Public tax history

    Tax history is unavailable.

    Neighborhood: 10591

    Nearby schools

    GreatSchools rating
    Schools provided by the listing agent
    • Elementary: Alice E Grady Elementary School
    • Middle: Alexander Hamilton High School
    • High: Alexander Hamilton High School

    Source: OneKey® MLS as distributed by MLS GRID. This data may not be complete. We recommend contacting the local school district to confirm school assignments for this home.

    Get a cash offer in 3 minutes
    Find out how much your home could sell for in as little as 3 minutes with a no-obligation cash offer.
    Estimated market value
    $738,900
    Get a cash offer in 3 minutes
    Find out how much your home could sell for in as little as 3 minutes with a no-obligation cash offer.
    Estimated market value
    $738,900