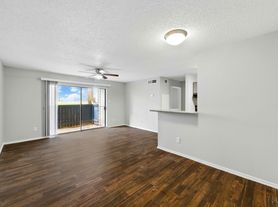
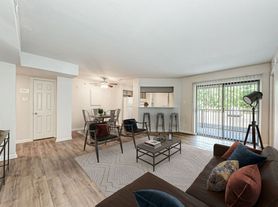
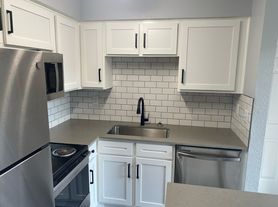
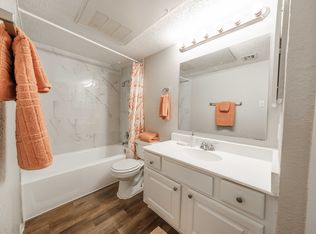
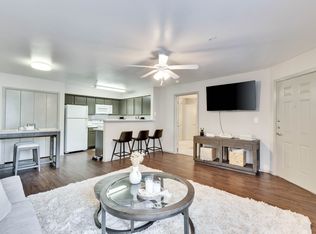
Welcome to your new dream home! This stunning floor plan is sure to capture your heart from the moment you step inside. With its open-concept design, this home is perfect for entertaining guests or simply relaxing with your family. The spacious living room provides a welcoming atmosphere for hosting movie nights or game nights, while the galley kitchen and dining area offer plenty of room for preparing and enjoying delicious meals.The primary bedroom in this apartment is exceptionally spacious and can easily accommodate a king-sized bed and additional furnishings. It features a walk-in closet for ample storage space and an extra sink, offering added convenience for morning or night routines. The primary bedroom also provides access to the full bathroom. The second bedroom is generously sized, with two walk-in closets ensuring plenty of storage space for clothing and personal items. This bedroom is perfect for guests, and children, or to use as a hobby room or home office.The full bathroom, accessible from both the hallway and the primary bedroom includes a bathtub/shower combination, a vanity with a mirror, and plenty of space to add extra storage. Whether you're looking for a place to relax, entertain, or simply enjoy the convenience of Periwinkle's well-thought-out layout, this apartment offers endless possibilities to make it your own.
Apartment for rent
Special offer
$1,224/moFees may apply
1901 E Anderson Ln, # 13-0153, Austin, TX 78752
2beds
943sqft
Price may not include required fees and charges. Learn more|
Apartment
Available now
Cats, dogs OK
Air conditioner
Gated parking
Fireplace, wood
What's special
Dining areaGalley kitchenOpen-concept design
- 35 days |
- -- |
- -- |
Zillow last checked:
Listing updated:
Travel times

Let’s turn your rent into credit progress
Build credit history with every on-time payment and get credit for the payment you’re already making.
Facts & features
Interior
Bedrooms & bathrooms
- Bedrooms: 2
- Bathrooms: 1
- Full bathrooms: 1
Heating
- Fireplace, Wood
Cooling
- Air Conditioner
Appliances
- Included: Dishwasher, washerDryerHookups
Features
- Ceiling Fan(s), Pantry
- Has fireplace: Yes
Interior area
- Total interior livable area: 943 sqft
Property
Parking
- Parking features: Gated, On Site
- Details: Contact manager
Features
- Stories: 2
- Patio & porch: Patio
- Exterior features: Playground
- Pool features: Pool
Construction
Type & style
- Home type: Apartment
- Property subtype: Apartment
Condition
- Year built: 1975
Utilities & green energy
- Utilities for property: Internet
Building
Details
- Building name: Agave Falls
Management
- Pets allowed: Yes
Community & HOA
Community
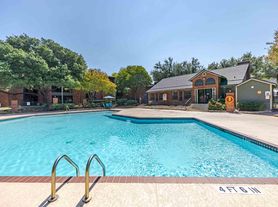
- Features: Fitness Center, Gated, Park, Playground, Pool
- Security: Gated Community
HOA
- Amenities included: Fitness Center, Gated, Laundry, Maintenance, Park, Parking, Picnic Area, Playground, Pool
Location
- Region: Austin
Financial & listing details
- Lease term: 11 months, 12 months, 13 months, 14 months, 15 months, 16 months, 17 months, 18 months
Nearby apartments for rent
Price history
| Date | Event | Price |
|---|---|---|
| 6/16/2026 | Listed for rent | $1,224-10.9%$1/sqft |
Source: Zillow Rentals Report a problem | ||
| 3/21/2025 | Listing removed | $1,374$1/sqft |
Source: Zillow Rentals Report a problem | ||
| 3/19/2025 | Listed for rent | $1,374$1/sqft |
Source: Zillow Rentals Report a problem | ||
Neighborhood: Coronado Hills
Nearby schools
GreatSchools rating
- 3/10Andrews Elementary SchoolGrades: PK-5Distance: 0.7 mi
- 2/10Webb Middle SchoolGrades: 6-8Distance: 1.6 mi
- 3/10Northeast Early College High SchoolGrades: 9-12Distance: 0.8 mi
Similar homes for rent
There are 22 available units in this apartment building
- Special offer! Pick Periwinkle & Save Big!: Move in to our 2-bedroom Periwinkle plan and get up to 10 weeks free.