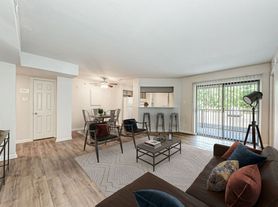
As you step into this charming apartment, a short hallway leads you to the heart of the home, the spacious living area. The hallway serves as a functional buffer between the entry and the living space, offering privacy and noise reduction. The living room is bathed in natural light thanks to sliding glass doors that open to a private patio or balcony, creating a seamless connection to the outdoors. This room offers ample space for various seating arrangements, making it ideal for relaxation, entertainment, and even setting up a home office area.
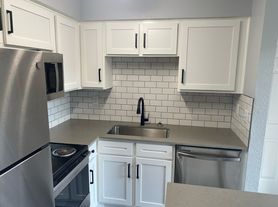
Adjacent to the living room is a full galley kitchen. The kitchen retains its vintage charm while offering practicality. It's equipped with all the essential appliances, including a stove, refrigerator, and sink, and is perfect for entertaining guests or relaxing after a long day.
The bedroom in this apartment is exceptionally spacious and accommodating. A notable feature is the walk-in closet connected directly to the bedroom, providing ample storage space for clothing and personal items. The full bathroom located just steps away includes a bathtub/shower combination, a vanity with a mirror, and a linen closet right off the entrance. Magnolia offers a comfortable and versatile living space. The open layout, abundant natural light, and extra storage closet make it an inviting place to call home.
Apartment for rent
Apartment
Available now
Cats, dogs OK
Air conditioner
Hookups laundry
Fireplace, wood
What's special
Private patio or balconyAbundant natural lightFull galley kitchenExtra storage closetOpen layout
- 100 days |
- -- |
- -- |
Zillow last checked:
Listing updated:
Travel times

Let’s turn your rent into credit progress
Build credit history with every on-time payment and get credit for the payment you’re already making.
Facts & features
Interior
Bedrooms & bathrooms
- Bedrooms: 1
- Bathrooms: 1
- Full bathrooms: 1
Heating
- Fireplace, Wood
Cooling
- Air Conditioner
Appliances
- Included: Dishwasher, Washer Dryer Hookups
- Laundry: Hookups
Features
- Ceiling Fan(s), Pantry
- Has fireplace: Yes
Interior area
- Total interior livable area: 786 sqft
Property
Parking
- Details: Contact manager
Features
- Stories: 2
- Patio & porch: Patio
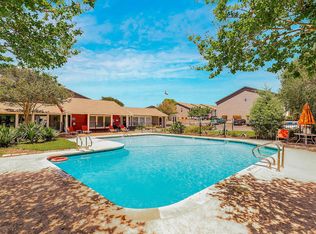
- Exterior features: 24/7 Community Monitoring, 24/7 Emergency Maintenance, Abundant Natural Light, After-Hours Patrol, Decorative Backsplash*, Designated Resident Parking, Energy-Efficient Appliances, Friendly, Bilingual Staff, Gated Community, Innovative Credit-Building Program, Large Closets, Laundry, Mobile Messaging For Personalized Communication, Playground, Recycling & Composting Program, Relaxing Sunroom*, Resident Package Delivery, Self-Service Maintenance Portal, Spacious Layouts, Vibrant Resident Hub & Community Events
- Pool features: Pool
Construction
Type & style
- Home type: Apartment
- Property subtype: Apartment
Condition
- Year built: 1975
Building
Details
- Building name: Agave Falls
Management
- Pets allowed: Yes
Community & HOA
Community
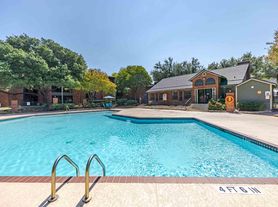
- Features: Fitness Center, Gated, Park, Playground, Pool
- Security: Gated Community
HOA
- Amenities included: Dog Park, Fitness Center
Location
- Region: Austin
Financial & listing details
- Lease term: 7 months, 8 months, 9 months, 10 months, 11 months, 12 months, 13 months, 14 months, 15 months, 16 months, 17 months, 18 months
Nearby apartments for rent

Price history
| Date | Event | Price |
|---|---|---|
| 6/27/2026 | Listed for rent | $1,149-6.5%$1/sqft |
Source: Zillow Rentals Report a problem | ||
| 7/2/2025 | Listing removed | $1,229$2/sqft |
Source: Zillow Rentals Report a problem | ||
| 3/19/2025 | Listed for rent | $1,229$2/sqft |
Source: Zillow Rentals Report a problem | ||