Skip main navigation
Closed
  • $199,990

    1901 F Prosperity Dr, Newton, NC 28658

    3beds
    1,648sqft
    Townhouse
    Built in 2024
    0.04 Acres Lot
    $205,000 Zestimate®
    $121/sqft
    $1,578 Estimated rent

    Home value

    $205,000

    $185,000 - $228,000

    $1,578/mo

    Zestimate® history
    Loading
    Loading...

    Owner options

    List your home for rent

    $1,578/mo

    Rent Zestimate®

    Find your next renter with Zillow Rental Manager. Plus, with online applications, you can quickly screen prospective tenants – for free.

    Learn more

    $1,578/mo

    Rent Zestimate®

    Refinance and save

    $1,413/mo

    Est. payment

    Refinancing to a lower rate could help reduce your monthly payments and save thousands over the life of the loan.

    See today's rates

    $1,413/mo

    Est. payment

    Explore your selling options

    Work with a Zillow partner agent

    Leverage their expertise and Zillow's premium Showcase listings to get your home seen by more buyers.

    Get started

    List with your own agent

    Get your home in front of millions of buyers by listing it on Zillow.

    Learn how to do it

    Sell it yourself

    Take full control of how buyers see your home on Zillow by listing For Sale by Owner (FSBO).

    List your home

    What's special

    Bonus loft spaceGranite countertopsWasher and dryerStainless steel smoothtop rangeWalk-in closetDual vanity sinksOpen-concept design
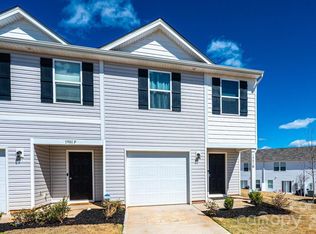
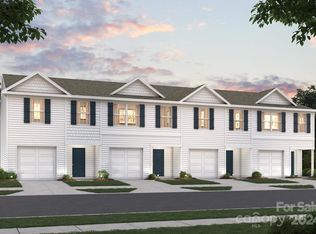
    Full appliance package included! Stainless Steel smoothtop range, microwave/hood combo, dishwasher, refrigerator plus washer and dryer. Welcome home to this NEW 2 Story Townhome in the Trivium Residential Townhomes Community! The desirable Holly Springs Plan boasts an open-concept design with a sprawling great room. The kitchen features gorgeous cabinets, granite countertops, and stainless steel appliances (Including a range with microwave and dishwasher). All bedrooms, including the laundry room, are on the 2nd floor. The upper level also features a bonus loft space. The primary suite has a private bath, dual vanity sinks, and a walk-in closet. This desirable plan also comes complete with a 1 car garage.

    Zillow last checked:

    Listing updated:

    Listed by:

    Susan Ruybal Thompson susan.thompson@centurycommunities.com,

    WJHBNCLLC

    Bought with:

    Non Member

    Canopy Administration

    Source: Canopy MLS as distributed by MLS GRID,MLS#: 4179847MLS Logo

    Facts & features

    Interior

    Bedrooms & bathrooms
    • Bedrooms: 3
    • Bathrooms: 3
    • Full bathrooms: 2
    • 1/2 bathrooms: 1
    Primary bedroom
    • Level: Upper
    • Area: 195 Square Feet
    • Dimensions: 13' 0" X 15' 0"
    Primary bedroom
    • Level: Upper
    Bedroom s
    • Level: Upper
    • Area: 90 Square Feet
    • Dimensions: 10' 0" X 9' 0"
    Bedroom s
    • Level: Upper
    • Area: 90 Square Feet
    • Dimensions: 10' 0" X 9' 0"
    Bedroom s
    • Level: Upper
    Bedroom s
    • Level: Upper
    Dining room
    • Level: Main
    • Area: 72 Square Feet
    • Dimensions: 6' 0" X 12' 0"
    Dining room
    • Level: Main
    Great room
    • Level: Main
    • Area: 210 Square Feet
    • Dimensions: 14' 0" X 15' 0"
    Great room
    • Level: Main
    Kitchen
    • Level: Main
    • Area: 108 Square Feet
    • Dimensions: 9' 0" X 12' 0"
    Kitchen
    • Level: Main
    Loft
    • Level: Upper
    • Area: 108 Square Feet
    • Dimensions: 12' 0" X 9' 0"
    Loft
    • Level: Upper
    Heating
    • Electric, Forced Air
    Cooling
    • Central Air, Electric
    Appliances
    • Included: Dishwasher, Electric Oven, Electric Range, Microwave
    • Laundry: Electric Dryer Hookup, Laundry Closet, Upper Level, Washer Hookup
    Features
    • Has basement: No
    Interior area
    • Total structure area: 1,648
    • Total interior livable area: 1,648 sqft
    • Finished area above ground: 1,648
    • Finished area below ground: 0

    Property

    Parking
    • Total spaces: 1
    • Parking features: Driveway, Attached Garage, Garage on Main Level
    • Attached garage spaces: 1
    • Has uncovered spaces: Yes
    Features
    • Levels: Two
    • Stories: 2
    • Entry location: Main
    Lot
    • Size: 0.04 Acres
    Details
    • Parcel number: 372119502867
    • Zoning: R
    • Special conditions: Standard

    Construction

    Type & style
    • Home type: Townhouse
    • Property subtype: Townhouse
    Materials
    • Vinyl
    • Foundation: Slab
    Condition
    • New construction: Yes
    • Year built: 2024

    Utilities & green energy

    • Sewer: Public Sewer
    • Water: Public

    Community & HOA

    Community
    • Subdivision: Trivium
    HOA
    • Has HOA: Yes
    • HOA fee: $150 monthly
    Location
    • Region: Newton

    Financial & listing details

    • Price per square foot: $121/sqft
    • Date on market: 9/5/2024
    • Cumulative days on market: 51 days
    • Listing terms: Cash,Conventional,FHA,VA Loan
    • Road surface type: Concrete, Paved

    Price history

    DateEventPrice
    12/27/2024Sold$199,990$121/sqft
    Source: Canopy MLS as distributed by MLS GRID #4179847 Report a problem
    11/22/2024Pending sale$199,990$121/sqft
    Source: Canopy MLS as distributed by MLS GRID #4179847 Report a problem
    11/15/2024Price change$199,990-2%$121/sqft
    Source: Century Communities Report a problem
    11/13/2024Price change$203,990-2.4%$124/sqft
    Source: Canopy MLS as distributed by MLS GRID #4179847 Report a problem
    11/4/2024Listed for sale$208,990$127/sqft
    Source: Canopy MLS as distributed by MLS GRID #4179847 Report a problem
    11/4/2024Pending sale$208,990$127/sqft
    Source: Canopy MLS as distributed by MLS GRID #4179847 Report a problem
    10/29/2024Price change$208,990+4.5%$127/sqft
    Source: Century Communities Report a problem
    10/24/2024Pending sale$199,990$121/sqft
    Source: Canopy MLS as distributed by MLS GRID #4179847 Report a problem
    10/23/2024Price change$199,990-13%$121/sqft
    Source: Century Communities Report a problem
    10/17/2024Listed for sale$229,990$140/sqft
    Source: Canopy MLS as distributed by MLS GRID #4179847 Report a problem
    10/16/2024Pending sale$229,990$140/sqft
    Source: Canopy MLS as distributed by MLS GRID #4179847 Report a problem
    10/16/2024Price change$229,990+2.2%$140/sqft
    Source: Century Communities Report a problem
    9/30/2024Pending sale$224,990$137/sqft
    Source: Canopy MLS as distributed by MLS GRID #4179847 Report a problem
    9/30/2024Price change$224,990-0.9%$137/sqft
    Source: Canopy MLS as distributed by MLS GRID #4179847 Report a problem
    9/19/2024Price change$226,990+0.4%$138/sqft
    Source: Century Communities Report a problem
    9/5/2024Listed for sale$225,990$137/sqft
    Source: Canopy MLS as distributed by MLS GRID #4179847 Report a problem

    Public tax history

    Tax history is unavailable.

    Neighborhood: 28658

    Nearby schools

    GreatSchools rating
    Schools provided by the listing agent
    • Elementary: Startown
    • Middle: Maiden
    • High: Maiden

    Source: Canopy MLS as distributed by MLS GRID. This data may not be complete. We recommend contacting the local school district to confirm school assignments for this home.

    Get a cash offer in 3 minutes
    Find out how much your home could sell for in as little as 3 minutes with a no-obligation cash offer.
    Estimated market value
    $205,000
    Get a cash offer in 3 minutes
    Find out how much your home could sell for in as little as 3 minutes with a no-obligation cash offer.
    Estimated market value
    $205,000