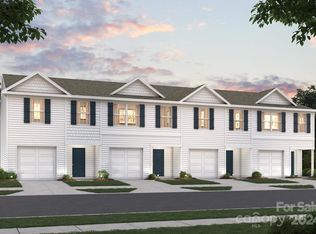
Move-in ready and designed for modern comfort and low-maintenance living, this desirable end-unit townhome in Trivium offers the perfect blend of style and functionality. Featuring three bedrooms and two-and-a-half baths, this nearly new home features an open-concept layout filled with natural light and attractive finishes throughout.
The spacious kitchen serves as the heart of the home, complete with granite countertops, stainless steel appliances, and an oversized eat at bar ideal for casual dining, meal prep, or entertaining guests. The adjoining living and dining areas create a seamless flow that's perfect for everyday living.
Upstairs, you'll find three well-appointed bedrooms, including a generous primary suite featuring a walk-in closet and private bath. An upstairs laundry room adds convenience, while the attached garage provides additional storage and easy access.
Enjoy the convenience of Startown Road with quick access to Highway 321, Interstate 40, and nearby Hickory, making commuting, shopping, dining, and everyday errands a breeze. With the added privacy and natural light that come with an end-unit location, this home offers the easy lifestyle today's buyers are looking for.
Closed
$228,100
1941 Tranquility Cir #A, Newton, NC 28658
3beds
1,647sqft
Townhouse
Built in 2024
0.04 Acres Lot
$224,000 Zestimate®
$138/sqft
$1,749 Estimated rent
Home value
$224,000
$213,000 - $235,000
$1,749/mo
Zestimate® history
Owner options
List your home for rent
$1,749/mo
Rent Zestimate®
Find your next renter with Zillow Rental Manager. Plus, with online applications, you can quickly screen prospective tenants – for free.
$1,749/mo
Rent Zestimate®
Refinance and save
$1,590/mo
Est. payment
Refinancing to a lower rate could help reduce your monthly payments and save thousands over the life of the loan.
$1,590/mo
Est. payment
Explore your selling options
Work with a Zillow partner agent
Leverage their expertise and Zillow's premium Showcase listings to get your home seen by more buyers.
Get startedList with your own agent
Get your home in front of millions of buyers by listing it on Zillow.
Learn how to do itSell it yourself
Take full control of how buyers see your home on Zillow by listing For Sale by Owner (FSBO).
List your homeWhat's special
Zillow last checked:
Listing updated:
Listed by:
O'Neal Helms onealhelms@gmail.com,
RE/MAX Crossroads
Bought with:
Eden Zeidel
Better Homes and Gardens Real Estate Foothills
Source: Canopy MLS as distributed by MLS GRID,MLS#: 4392145
Facts & features
Interior
Bedrooms & bathrooms
- Bedrooms: 3
- Bathrooms: 3
- Full bathrooms: 2
- 1/2 bathrooms: 1
Primary bedroom
- Level: Upper
Bedroom s
- Level: Upper
Bedroom s
- Level: Upper
Living room
- Level: Main
Loft
- Level: Upper
Heating
- Heat Pump
Cooling
- Heat Pump
Appliances
- Included: Dishwasher, Electric Range
- Laundry: Upper Level
Features
- Has basement: No
Interior area
- Total structure area: 1,647
- Total interior livable area: 1,647 sqft
- Finished area above ground: 1,647
- Finished area below ground: 0
Property
Parking
- Total spaces: 1
- Parking features: Driveway, Attached Garage, Garage on Main Level
- Attached garage spaces: 1
- Has uncovered spaces: Yes
Features
- Levels: Two
- Stories: 2
- Entry location: Main
Lot
- Size: 0.04 Acres
Details
- Parcel number: 372119502986
- Zoning: PD
- Special conditions: Standard
Construction
Type & style
- Home type: Townhouse
- Property subtype: Townhouse
Materials
- Vinyl
- Foundation: Slab
- Roof: Fiberglass
Condition
- New construction: No
- Year built: 2024
Utilities & green energy
- Sewer: Public Sewer
- Water: City
Community & HOA
Community
- Subdivision: Trivium
HOA
- Has HOA: Yes
- HOA fee: $150 monthly
- HOA name: Redrock
- HOA phone: 888-757-3376
Location
- Region: Newton
Financial & listing details
- Price per square foot: $138/sqft
- Tax assessed value: $287,100
- Annual tax amount: $2,465
- Date on market: 6/13/2026
- Cumulative days on market: 17 days
- Listing terms: Cash,Conventional,FHA,USDA Loan,VA Loan
- Road surface type: Concrete, Paved
Price history
| Date | Event | Price |
|---|---|---|
| 7/22/2026 | Sold | $228,100+0.5%$138/sqft |
Source:  Canopy MLS as distributed by MLS GRID #4392145 Report a problem Canopy MLS as distributed by MLS GRID #4392145 Report a problem | ||
| 6/13/2026 | Listed for sale | $227,000+0.4%$138/sqft |
Source: Canopy MLS as distributed by MLS GRID #4392145 Report a problem | ||
| 11/15/2024 | Sold | $226,000$137/sqft |
Source: Public Record Report a problem | ||
Public tax history
| Year | Property taxes | Tax assessment |
|---|---|---|
| 2025 | $2,465 | $287,100 |
| 2024 | -- | -- |
Find assessor info on the county website
Neighborhood: 28658
Nearby homes
- $225,9903 bd3 ba1.6k sqft1941 A Prosperity Dr, Newton, NC 28658Sold
- $208,9903 bd3 ba1.6k sqft1942 F Tranquility Cir, Newton, NC 28658Sold
- $199,9903 bd3 ba1.6k sqft1901 Prosperity Dr #D, Newton, NC 28658Sold
- $199,9903 bd3 ba1.6k sqft1901 Prosperity Dr #C, Newton, NC 28658Sold
- $202,9903 bd3 ba1.6k sqft1901 Prosperity Dr #B, Newton, NC 28658Sold
- $199,9903 bd3 ba1.6k sqft1901 F Prosperity Dr, Newton, NC 28658Sold
- $225,0003 bd3 ba1.6k sqft1901 Prosperity Dr #G, Newton, NC 28658Sold
- $216,9903 bd3 ba1.6k sqft1942 Tranquility Cir #A, Newton, NC 28658Sold
Nearby schools
GreatSchools rating
- 7/10Startown ElementaryGrades: PK-6Distance: 3 mi
- 7/10Maiden Middle SchoolGrades: 7-8Distance: 7.6 mi
- 5/10Maiden HighGrades: 9-12Distance: 7.4 mi
Schools provided by the listing agent
- Elementary: Startown
- Middle: Maiden
- High: Maiden
Source: Canopy MLS as distributed by MLS GRID. This data may not be complete. We recommend contacting the local school district to confirm school assignments for this home.
Get a cash offer in 3 minutes
Find out how much your home could sell for in as little as 3 minutes with a no-obligation cash offer.
Estimated market value
$224,000
Get a cash offer in 3 minutes
Find out how much your home could sell for in as little as 3 minutes with a no-obligation cash offer.
Estimated market value
$224,000
- North Carolina
- Catawba County
- Newton
- 28658
- 1941 Tranquility Cir Unit A
Nearby cities
Nearby zip codes
Other Newton Topics
