Skip main navigation
Off market
  • $2,426,100

    1901 Fence Row Dr, Fairfield, CT 06824

    5beds
    5,587sqft
    SingleFamily
    Built in 1989
    2 Acres Lot
    $2,426,100 Zestimate®
    $434/sqft
    $7,849 Estimated rent

    Home value

    $2,426,100

    $2.21M - $2.67M

    $7,849/mo

    Zestimate® history
    Loading
    Loading...

    Owner options

    List your home for rent

    $7,849/mo

    Rent Zestimate®

    Find your next renter with Zillow Rental Manager. Plus, with online applications, you can quickly screen prospective tenants – for free.

    Learn more

    $7,849/mo

    Rent Zestimate®

    Refinance and save

    $14,069/mo

    Est. payment

    Refinancing to a lower rate could help reduce your monthly payments and save thousands over the life of the loan.

    See today's rates

    $14,069/mo

    Est. payment

    Explore your selling options

    Work with a Zillow partner agent

    Leverage their expertise and Zillow's premium Showcase listings to get your home seen by more buyers.

    Get started

    List with your own agent

    Get your home in front of millions of buyers by listing it on Zillow.

    Learn how to do it

    Sell it yourself

    Take full control of how buyers see your home on Zillow by listing For Sale by Owner (FSBO).

    List your home

    What's special

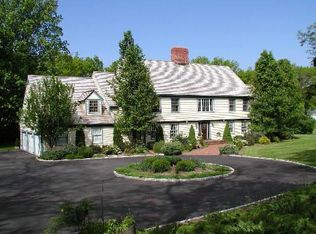
    A gorgeous detailed home, remodeled by prominent architect Jack Franzen and renowned builder Keith Manca. White marble and stainless steel cook's kitchen, 5 bedrooms each with marble and waterworks bathrooms, front and back powder rooms, front and back stairs. Swimming pool and spa in lush landscaping beautifully designed by Oliver Nurseries. Screened in porch and level gorgeous great lawn. Set in The Ridge, private gated community on the border of Westport and Fairfield with country club amenities. On the border of Westport and Fairfield, close to town, train, beach and NYC!!

    This property is off market, which means it's not currently listed for sale or rent on Zillow. This may be different from what's available on other websites or public sources.

    Facts & features

    Interior

    Bedrooms & bathrooms
    • Bedrooms: 5
    • Bathrooms: 7
    • Full bathrooms: 5
    • 1/2 bathrooms: 2
    Heating
    • Forced air, Radiant, Gas
    Cooling
    • Central
    Appliances
    • Included: Dishwasher, Dryer, Garbage disposal, Microwave, Refrigerator, Washer
    • Laundry: Laundry Room, Upper Level
    Features
    • Central Vacuum, Mud Room, Laundry Room, Foyer, Wired for Sound, Open Floorplan
    • Doors: French Doors
    • Windows: Thermopane Windows
    • Basement: Unfinished
    • Attic: Walk-up
    • Has fireplace: Yes
    Interior area
    • Total interior livable area: 5,587 sqft
    • Finished area below ground: 637

    Property

    Parking
    • Total spaces: 3
    • Parking features: Garage - Attached
    Features
    • Patio & porch: Patio, Porch-Screened
    • Exterior features: Stone
    • Pool features: Gunite, In Ground, Heated, Pool/Spa Combo, Fenced
    • Has spa: Yes
    • Fencing: Full
    • Waterfront features: Beach Rights, Water Community
    Lot
    • Size: 2 Acres
    • Features: Level, In Subdivision, Lightly Wooded, Some Wetlands, Rear Lot
    Details
    • Parcel number: FAIRM253B52
    • Zoning: AAA
    • Other equipment: Intercom, Generator
    • Horse amenities: Stables/Riding

    Construction

    Type & style
    • Home type: SingleFamily
    • Architectural style: Colonial
    Materials
    • Roof: Other
    Condition
    • Year built: 1989

    Utilities & green energy

    • Sewer: Septic Tank
    • Water: Public Water Connected

    Community & neighborhood

    Security
    • Security features: Security System
    Community
    • Community features: Fitness Center
    Location
    • Region: Fairfield

    HOA & financial

    HOA
    • Has HOA: Yes
    • HOA fee: $396 monthly
    • Amenities included: Clubhouse, Pool, Tennis Court(s), Playground, Guest Parking, Private Rec Facilities
    • Services included: Snow Removal, Maintenance Grounds, Security, Road Maintenance, Tennis, Pool Service, Club House, Property Management
    Other financial information
    • Total actual rent: 1595000

    Other

    Other facts
    • Sewer: Septic Tank
    • Heating: Forced Air, Radiant, Natural Gas, Zoned, Gas on Gas
    • Roof: Wood
    • Appliances: Dishwasher, Refrigerator, Disposal, Gas Cooktop, Dryer, Microwave, Washer, Range Hood, Instant Hot Water, Wall Oven, Subzero
    • FireplaceYN: true
    • GarageYN: true
    • AttachedGarageYN: true
    • SpaYN: true
    • Basement: Partially Finished, Full, Heated, Garage Access, Sump Pump, Cooled
    • HeatingYN: true
    • CoolingYN: true
    • AssociationYN: 1
    • PatioAndPorchFeatures: Patio, Porch-Screened
    • ExteriorFeatures: Underground Sprinkler, Barbecue, Stone Wall
    • AssociationFeeIncludes: Snow Removal, Maintenance Grounds, Security, Road Maintenance, Tennis, Pool Service, Club House, Property Management
    • RoomsTotal: 10
    • FireplacesTotal: 3
    • ConstructionMaterials: Frame, Clapboard
    • LotFeatures: Level, In Subdivision, Lightly Wooded, Some Wetlands, Rear Lot
    • ArchitecturalStyle: Colonial
    • CommunityFeatures: Golf, Fitness Center, Medical Facilities, Public Transportation, Shopping/Mall, Library, Private School(s)
    • DoorFeatures: French Doors
    • PoolFeatures: Gunite, In Ground, Heated, Pool/Spa Combo, Fenced
    • InteriorFeatures: Central Vacuum, Mud Room, Laundry Room, Foyer, Wired for Sound, Open Floorplan
    • Cooling: Central Air, Zoned, Ceiling Fan(s)
    • SecurityFeatures: Security System
    • LaundryFeatures: Laundry Room, Upper Level
    • OtherEquipment: Intercom, Generator
    • AssociationAmenities: Clubhouse, Pool, Tennis Court(s), Playground, Guest Parking, Private Rec Facilities
    • ParkingFeatures: Attached Garage
    • Fencing: Full
    • BelowGradeFinishedArea: 637
    • YearBuiltSource: Public Records
    • Attic: Walk-up
    • WindowFeatures: Thermopane Windows
    • WaterfrontFeatures: Beach Rights, Water Community
    • FoundationDetails: Concrete
    • WaterSource: Public Water Connected
    • TotalActualRent: 1595000.00
    • Zoning: AAA
    • HorseAmenities: Stables/Riding
    • CoListAgentEmail: erinmelson@gmail.com
    • CoListAgentFullName: Erin Melson
    • MlsStatus: Active

    Price history

    DateEventPrice
    7/27/2020Sold$1,500,000-6%$268/sqft
    Source: Public Record Report a problem
    3/16/2020Listing removed$1,595,000$285/sqft
    Source: Higgins Group Real Estate #170189001 Report a problem
    10/7/2019Price change$1,595,000-5.9%$285/sqft
    Source: Higgins Group Real Estate #170189001 Report a problem
    4/29/2019Listed for sale$1,695,000$303/sqft
    Source: Higgins Group Real Estate #170189001 Report a problem
    11/15/2018Listing removed$1,695,000$303/sqft
    Source: Higgins Group Real Estate #170083858 Report a problem
    5/15/2018Listed for sale$1,695,000+13%$303/sqft
    Source: Higgins Group Real Estate #170083858 Report a problem
    8/30/2002Sold$1,500,000+99.5%$268/sqft
    Source: Public Record Report a problem
    10/26/1994Sold$752,000$135/sqft
    Source: Public Record Report a problem

    Public tax history

    YearProperty taxesTax assessment
    2025$25,902 +1.8%$912,380
    2024$25,455 +1.4%$912,380
    2023$25,100 +1%$912,380
    2022$24,853 +1%$912,380
    2021$24,616 -2.7%$912,380 -3.4%
    2020$25,298 $944,300
    2019$25,298 +1.6%$944,300
    2018$24,892 +2.1%$944,300
    2017$24,382 -16.7%$944,300 -20.1%
    2015$29,281 +1.6%$1,181,180
    2014$28,821 +2%$1,181,180
    2013$28,266 +6.5%$1,181,180
    2011$26,541 +0.6%$1,181,180 -13.7%
    2010$26,376 +2%$1,368,780
    2009$25,870 +1.7%$1,368,780
    2008$25,432 +6.7%$1,368,780
    2007$23,830 +4.4%$1,368,780
    2006$22,818 -11.6%$1,368,780 +31.6%
    2005$25,802 +10.4%$1,040,410 +4.2%
    2004$23,361 +8.8%$998,340
    2003$21,464 +43.4%$998,340 +94.8%
    2001$14,966 +85.3%$512,540
    2000$8,078 -41%$512,540
    1999$13,685 $512,540

    Find assessor info on the county website

    Neighborhood: 06824

    Nearby schools

    GreatSchools rating
    Schools provided by the listing agent
    • Elementary: Burr
    • High: Fairfield Warde

    Source: The MLS. This data may not be complete. We recommend contacting the local school district to confirm school assignments for this home.

    Sell for more on Zillow
    Get a Zillow Showcase℠ listing at no additional cost and you could sell for .
    $2,426,100
    2% more
    +$48,522
    With Zillow Showcase(estimated)
    $2,474,622