Welcome to Pepperidge Acres - a unique enclave of four homes tucked away on a private cul-de-sac ideally located on the Westport line. Conveniently to both Westport & Fairfield town amenities, this classic home sits peacefully on two level acres, offering a serene and picturesque setting. Step into the grand living room featuring a vaulted ceiling and a dramatic floor-to-ceiling, double-sided fireplace. Flowing into the state-of-the-art kitchen featuring custom cabinetry, stainless steel appliances, granite countertops, and an oversized island that opens to a cozy sitting area. Off the living areas enter to the primary bedroom en-suite, additional bedroom and updated full hall bath. Continuing to the bright and inviting lower level, you'll find an open family room filled with natural light. Off the family room is another bedroom featuring a comfortable sitting area and a custom walk-in closet. A full bath and laundry area with access to the garage completes the lower level. The private backyard features a fenced-in pool area and ample open space-perfect for play, relaxation, or even a friendly soccer match. This prime location offers the best of both worlds-privacy and accessibility-just minutes from both Westport and Fairfield trains, shopping, I-95, and the Merritt.The current owners have cherished this home for over 30 years and are excited to pass it on to the next lucky owner.
Sold for $1,031,071
$1,031,071
2190 Sturges Highway, Fairfield, CT 06880
3beds
3,670sqft
Single Family Residence
Built in 1978
2.01 Acres Lot
$1,078,400 Zestimate®
$281/sqft
$7,941 Estimated rent
Home value
$1,078,400
$971,000 - $1.20M
$7,941/mo
Zestimate® history
Owner options
List your home for rent
$7,941/mo
Rent Zestimate®
Find your next renter with Zillow Rental Manager. Plus, with online applications, you can quickly screen prospective tenants – for free.
$7,941/mo
Rent Zestimate®
Refinance and save
$5,811/mo
Est. payment
Refinancing to a lower rate could help reduce your monthly payments and save thousands over the life of the loan.
$5,811/mo
Est. payment
Explore your selling options
Work with a Zillow partner agent
Leverage their expertise and Zillow's premium Showcase listings to get your home seen by more buyers.
Get startedList with your own agent
Get your home in front of millions of buyers by listing it on Zillow.
Learn how to do itSell it yourself
Take full control of how buyers see your home on Zillow by listing For Sale by Owner (FSBO).
List your homeWhat's special
Zillow last checked:
Listing updated:
Listed by:
Kelly Higgins Team,
Jeanne Bracken (203)981-4114,
Coldwell Banker Realty 203-254-7100
Bought with:
Kathleen O'connell, REB.0793895
Coldwell Banker Realty
Source: Smart MLS,MLS#: 24133202
Facts & features
Interior
Bedrooms & bathrooms
- Bedrooms: 3
- Bathrooms: 3
- Full bathrooms: 3
Primary bedroom
- Features: Full Bath, Walk-In Closet(s), Hardwood Floor
- Level: Main
- Area: 221 Square Feet
- Dimensions: 13 x 17
Bedroom
- Features: Hardwood Floor
- Level: Main
- Area: 144 Square Feet
- Dimensions: 12 x 12
Bedroom
- Features: Walk-In Closet(s), Hardwood Floor
- Level: Lower
- Area: 281.4 Square Feet
- Dimensions: 14 x 20.1
Dining room
- Features: Hardwood Floor
- Level: Main
- Area: 144 Square Feet
- Dimensions: 12 x 12
Family room
- Features: Hardwood Floor
- Level: Main
- Area: 141.6 Square Feet
- Dimensions: 11.8 x 12
Family room
- Features: Hardwood Floor
- Level: Lower
- Area: 504 Square Feet
- Dimensions: 21 x 24
Kitchen
- Features: Granite Counters, Dining Area, Kitchen Island, Hardwood Floor
- Level: Main
- Area: 312 Square Feet
- Dimensions: 13 x 24
Living room
- Features: Vaulted Ceiling(s), Gas Log Fireplace, Hardwood Floor
- Level: Main
- Area: 650.97 Square Feet
- Dimensions: 24.11 x 27
Other
- Features: Hardwood Floor
- Level: Lower
- Area: 201.6 Square Feet
- Dimensions: 9.6 x 21
Sun room
- Features: Gas Log Fireplace, Hardwood Floor
- Level: Main
- Area: 207 Square Feet
- Dimensions: 9 x 23
Heating
- Hot Water, Oil
Cooling
- Central Air
Appliances
- Included: Gas Cooktop, Oven, Microwave, Refrigerator, Dishwasher, Washer, Dryer, Water Heater
- Laundry: Lower Level
Features
- Basement: Full,Heated,Storage Space,Garage Access,Cooled,Liveable Space
- Attic: None
- Number of fireplaces: 1
Interior area
- Total structure area: 3,670
- Total interior livable area: 3,670 sqft
- Finished area above ground: 2,228
- Finished area below ground: 1,442
Property
Parking
- Total spaces: 2
- Parking features: Attached
- Attached garage spaces: 2
Features
- Patio & porch: Patio
- Has private pool: Yes
- Pool features: Vinyl, In Ground
- Waterfront features: Beach Access
Lot
- Size: 2.01 Acres
- Features: Wooded, Level, Cul-De-Sac
Details
- Parcel number: 136424
- Zoning: AAA
Construction
Type & style
- Home type: SingleFamily
- Architectural style: Ranch
- Property subtype: Single Family Residence
Materials
- Clapboard
- Foundation: Concrete Perimeter, Raised
- Roof: Asphalt
Condition
- New construction: No
- Year built: 1978
Utilities & green energy
- Sewer: Septic Tank
- Water: Private
Community & HOA
Community
- Features: Golf, Library, Medical Facilities, Shopping/Mall, Tennis Court(s)
- Security: Security System
HOA
- Has HOA: No
Location
- Region: Westport
Financial & listing details
- Price per square foot: $281/sqft
- Tax assessed value: $468,720
- Annual tax amount: $13,307
- Date on market: 10/21/2025
Price history
| Date | Event | Price |
|---|---|---|
| 1/22/2026 | Sold | $1,031,071-6.3%$281/sqft |
Source:  Smart MLS #24133202 Report a problem Smart MLS #24133202 Report a problem | ||
| 12/17/2025 | Pending sale | $1,100,000$300/sqft |
Source: Smart MLS #24133202 Report a problem | ||
| 10/25/2025 | Listed for sale | $1,100,000+199.7%$300/sqft |
Source: Smart MLS #24133202 Report a problem | ||
| 9/20/1994 | Sold | $367,000$100/sqft |
Source: Smart MLS #94016607 Report a problem | ||
Public tax history
Tax history is unavailable.
Neighborhood: 06880
Nearby homes
- $1,196,1004 bd3 ba3.6k sqft2190 Cross Hwy, Fairfield, CT 06824Off Market
- $2,268,7005 bd7 ba4.9k sqft1901 Fence Row Dr, Fairfield, CT 06430Off Market
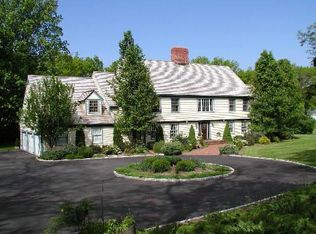
- $2,399,0005 bd7 ba5.5k sqft1901 Fence Row Dr, Fairfield, CT 06824Off Market
- $--2.01 Acres2160 Woodchuck Dr, Fairfield, CT 06824Off Market
- $1,579,3004 bd3 ba3.2k sqft2150 Cross Hwy, Fairfield, CT 06824Off Market
- $936,2003 bd2 ba1.6k sqft2140 Sturges Hwy, Fairfield, CT 06824Off Market
- $8,120-- bd-- ba-- sqft1 Woodchuck Dr, Fairfield, CT 06824Off Market
- $1,440,2005 bd4 ba4.4k sqft2170 Cross Hwy, Fairfield, CT 06824Off Market
Nearby schools
GreatSchools rating
- 8/10Burr Elementary SchoolGrades: K-5Distance: 2.4 mi
- 8/10Tomlinson Middle SchoolGrades: 6-8Distance: 4.3 mi
- 9/10Fairfield Warde High SchoolGrades: 9-12Distance: 4.7 mi
Schools provided by the listing agent
- Elementary: Burr
- Middle: Tomlinson
- High: Fairfield Warde
Source: Smart MLS. This data may not be complete. We recommend contacting the local school district to confirm school assignments for this home.


Get pre-qualified for a loan
At Zillow Home Loans, we can pre-qualify you in as little as 5 minutes with no impact to your credit score.An equal housing lender. NMLS #10287.
Sell for more on Zillow
Get a Zillow Showcase℠ listing at no additional cost and you could sell for .
$1,078,400
2% more
+$21,568
With Zillow Showcase(estimated)
$1,099,968
- Connecticut
- Fairfield County
- Fairfield
- 06880
- 2190 Sturges Highway
Nearby cities
Nearby neighborhoods
Nearby zip codes
Other Fairfield Topics
