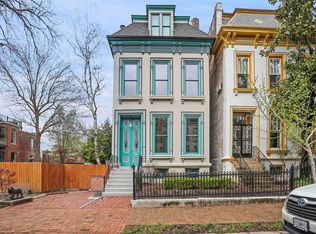
Welcome to Lafayette Square - a beautiful historic neighborhood in the heart of Saint Louis! This Victorian era home has unbeatable charm and quality that makes it a one of a kind dream. Nearly 4,000 sq ft of high-end finishes on an oversized landscaped lot! Main level features elegant living and dining rooms with a chef's kitchen, family room, and half bath. 2nd floor primary suite is awash with sunlight from large windows and skylights with a walk-in closet, laundry room, and updated bath! 2 additional second floor bedrooms share a large hall bathroom. 3rd floor is the cherry on top: a wonderful oasis with beautiful hardwood floors and elegant finishes that open to a massive rooftop deck overlooking downtown Saint Louis! Full basement gives lots of space for storage. Top-to-bottom a great home that has been well-loved and tastefully improved on a special street . Love the past and if you take care of it, it makes for the best future. I hope you enjoy this home and come to think of the Square as your forever neighborhood!
Closed
Zillow last checked:
Listing updated:
Bought with:
Dawn Griffin, 2004010642
EXP Realty, LLC
Source: MARIS,MLS#: 26004110 Originating MLS: St. Louis Association of REALTORS
Originating MLS: St. Louis Association of REALTORSPrice history
| Date | Event | Price |
|---|---|---|
| 7/9/2026 | Sold | -- |
Source:  MARIS #26004110 Report a problem MARIS #26004110 Report a problem | ||
| 5/25/2026 | Pending sale | $850,000$216/sqft |
Source: MARIS #26004110 Report a problem | ||
| 5/15/2026 | Price change | $850,000-4.4%$216/sqft |
Source: MARIS #26004110 Report a problem | ||
| 4/6/2026 | Price change | $889,000-6.4%$226/sqft |
Source: MARIS #26004110 Report a problem | ||
| 2/26/2026 | Price change | $950,000-5%$241/sqft |
Source: MARIS #26004110 Report a problem | ||
| 2/5/2026 | Listed for sale | $1,000,000+69.5%$254/sqft |
Source: MARIS #26004110 Report a problem | ||
| 8/31/2016 | Sold | -- |
Source: MARIS #16040332 Report a problem | ||
| 6/25/2016 | Pending sale | $589,900$150/sqft |
Source: RE/MAX Results #16040332 Report a problem | ||
| 6/17/2016 | Listed for sale | $589,900+97.3%$150/sqft |
Source: RE/MAX Results #16040332 Report a problem | ||
| 7/8/2013 | Sold | -- |
Source: Agent Provided Report a problem | ||
| 5/6/2012 | Listing removed | $299,000$76/sqft |
Source: Byrne & Assoc Real Estate #12001082 Report a problem | ||
| 1/9/2012 | Listed for sale | $299,000$76/sqft |
Source: Byrne & Assoc Real Estate #12001082 Report a problem | ||
Nearby homes
Get a cash offer in 3 minutes
Find out how much your home could sell for in as little as 3 minutes with a no-obligation cash offer.
Estimated market value
$825,800
