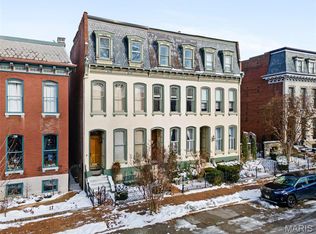
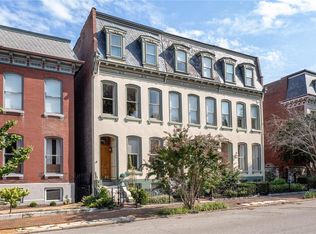
Nestled on a rare double lot in the heart of historic Lafayette Square, this exceptional 3-bedroom home offers the perfect blend of timeless architecture, natural beauty, and modern livability. With coveted south-facing exposure, the home is filled with incredible natural light throughout the day, creating a warm and inviting atmosphere across every level.
Designed for both comfortable living and effortless entertaining, the main floor features an exceptional flow between living, dining, and outdoor spaces — ideal for gatherings large or small. Multiple levels of outdoor living extend the home’s entertaining potential even further, from elevated terraces to serene garden spaces surrounded by lush perennial plantings.
The private primary suite occupies its own dedicated level, creating a true retreat complete with separation and tranquility rarely found in historic city homes. Two additional bedrooms provide flexibility for guests, family, or home office space.
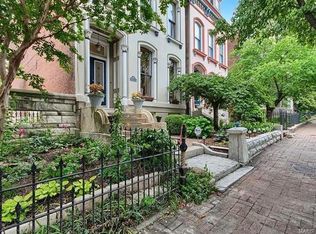
Outside, the beautifully cultivated grounds have been featured multiple times on the Lafayette Square Garden Tour, showcasing years of thoughtful landscaping and seasonal color. If you'd like to take your green thumb a step further, consider a plot in the community garden! Adding to the home’s rarity is an attached garage — an uncommon luxury in one of the city’s most sought-after historic neighborhoods. Just steps away, enjoy walkable access to Lafayette Park--just in time for the kick-off of the Summer concert series! Easily stroll to any of the neighborhood’s beloved restaurants, bars, coffee shops, and local businesses. If you have a four legged friend, be sure to stop by Four Muddy Paws--a neighborhood gem!
1911 Hickory is a one-of-a-kind property offering historic charm, abundant light, exceptional outdoor living, and an unmatched Lafayette Square setting.
Closed
Zillow last checked:
Listing updated:
Bought with:
Amy Mittelstadt, 2007030458
Coldwell Banker Realty - Gundaker
Source: MARIS,MLS#: 26030901 Originating MLS: St. Louis Association of REALTORS
Originating MLS: St. Louis Association of REALTORSPrice history
| Date | Event | Price |
|---|---|---|
| 7/13/2026 | Sold | -- |
Source:  MARIS #26030901 Report a problem MARIS #26030901 Report a problem | ||
| 6/14/2026 | Contingent | $754,900$286/sqft |
Source: MARIS #26030901 Report a problem | ||
| 6/9/2026 | Listed for sale | $754,900$286/sqft |
Source: MARIS #26030901 Report a problem | ||
| 6/2/2026 | Contingent | $754,900$286/sqft |
Source: MARIS #26030901 Report a problem | ||
| 5/21/2026 | Listed for sale | $754,900+20.4%$286/sqft |
Source: MARIS #26030901 Report a problem | ||
| 5/24/2023 | Sold | -- |
Source: MARIS #23033842 Report a problem | ||
| 10/26/2022 | Listing removed | -- |
Source:  RE/MAX International Report a problem RE/MAX International Report a problem | ||
| 10/2/2022 | Pending sale | $627,000$238/sqft |
Source: MARIS #22059852 Report a problem | ||
| 9/27/2022 | Listed for sale | $627,000+19.4%$238/sqft |
Source: MARIS #22059852 Report a problem | ||
| 12/4/2017 | Sold | -- |
Source: Public Record Report a problem | ||
| 12/1/2017 | Pending sale | $525,000$199/sqft |
Source: Laura McCarthy- Clayton #17061435 Report a problem | ||
| 8/1/2017 | Listed for sale | $525,000+31.3%$199/sqft |
Source: Laura McCarthy- Clayton #17061435 Report a problem | ||
| 12/22/2011 | Listing removed | $399,900$152/sqft |
Source: RE/MAX RESULTS #11030577 Report a problem | ||
| 10/4/2011 | Price change | $399,900-3.6%$152/sqft |
Source: RE/MAX RESULTS #11030577 Report a problem | ||
| 9/15/2011 | Price change | $415,000-1.9%$157/sqft |
Source: RE/MAX RESULTS #11030577 Report a problem | ||
| 9/2/2011 | Price change | $423,000-0.5%$160/sqft |
Source: RE/MAX RESULTS #11030577 Report a problem | ||
| 6/19/2011 | Listed for sale | $425,000$161/sqft |
Source: RE/MAX Results #11030577 Report a problem | ||
Get a cash offer in 3 minutes
Find out how much your home could sell for in as little as 3 minutes with a no-obligation cash offer.
Estimated market value
$733,000
