Skip main navigation
Closed
  • Listing Provided by: Black & Associates, LLC
    Bought with: Compass Realty Group
    Price Unknown

    1917 Hickory St, Saint Louis, MO 63104

    3beds
    3,574sqft
    Townhouse
    Built in 1885
    3,023.06 Square Feet Lot
    $631,700 Zestimate®
    $--/sqft
    $2,293 Estimated rent

    Home value

    $631,700

    $562,000 - $714,000

    $2,293/mo

    Zestimate® history
    Loading
    Loading...

    Owner options

    List your home for rent

    $2,293/mo

    Rent Zestimate®

    Find your next renter with Zillow Rental Manager. Plus, with online applications, you can quickly screen prospective tenants – for free.

    Learn more

    $2,293/mo

    Rent Zestimate®

    Refinance and save

    Refinancing to a lower rate could help reduce your monthly payments and save thousands over the life of the loan.

    See today's rates

    Explore your selling options

    Work with a Zillow partner agent

    Leverage their expertise and Zillow's premium Showcase listings to get your home seen by more buyers.

    Get started

    List with your own agent

    Get your home in front of millions of buyers by listing it on Zillow.

    Learn how to do it

    Sell it yourself

    Take full control of how buyers see your home on Zillow by listing For Sale by Owner (FSBO).

    List your home

    What's special

    Traditional fireplacesOne-car brick garageExpansive counter spaceGas range
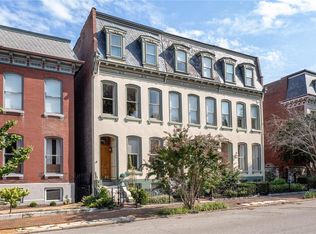
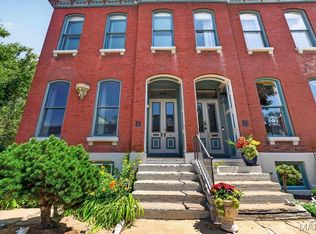
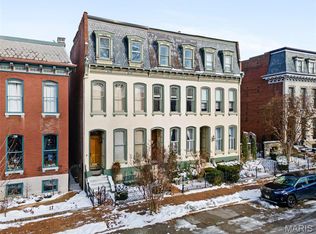
    BOM - NO FAULT OF SELLERS. Welcome home to this Lafayette Square Original, where historic charm meets modern luxury. The main floor unveils an updated living space featuring a professionally painted mural, nestled between two traditional fireplaces, curated by local Nistenhaus Interior Design. Flowing seamlessly, the open-concept dining, kitchen, and living areas extend to a deck that overlooks a secluded patio, complete with a one-car brick garage and fresh concrete walkways accented by a new garden box. Unleash your inner chef in this kitchen, where expansive counter space and a gas range await your culinary creativity. The atrium, providing natural light from three sides of windows, leads to the second floor where the primary suite with its private bathroom resides alongside two additional bedrooms and a full hall bath. The lower level, once used to power a popular bed & breakfast, versatile space with its own kitchen area, ideal for an office, extra living, or recreational use. Suitable for Bed/Brk

    Zillow last checked:

    Listing updated:

    Listing Provided by:

    Alexander Flynn 314-280-1893,

    Black & Associates, LLC

    Bought with:

    Meggin L Martin, 2017034597

    Compass Realty Group

    Source: MARIS,MLS#: 25007374MLS LogoOriginating MLS: East Central Board of REALTORS

    Facts & features

    Interior

    Bedrooms & bathrooms
    • Bedrooms: 3
    • Bathrooms: 3
    • Full bathrooms: 2
    • 1/2 bathrooms: 1
    • Main level bathrooms: 1
    Heating
    • Forced Air, Natural Gas
    Cooling
    • Central Air, Electric
    Appliances
    • Included: Dishwasher, Disposal, Dryer, Microwave, Gas Range, Gas Oven, Refrigerator, Stainless Steel Appliance(s), Gas Water Heater
    Features
    • Dining/Living Room Combo, Kitchen/Dining Room Combo, Historic Millwork, Open Floorplan, Special Millwork, Walk-In Closet(s), Breakfast Bar, Custom Cabinetry, Granite Counters, Solid Surface Countertop(s), Double Vanity, Shower
    • Flooring: Hardwood
    • Windows: Window Treatments
    • Basement: Partially Finished,Storage Space,Walk-Out Access
    • Number of fireplaces: 3
    • Fireplace features: Decorative, Bedroom, Living Room
    Interior area
    • Total structure area: 3,574
    • Total interior livable area: 3,574 sqft
    • Finished area above ground: 2,574
    • Finished area below ground: 1,000

    Property

    Parking
    • Total spaces: 1
    • Parking features: Detached, Off Street
    • Garage spaces: 1
    Features
    • Levels: Two
    • Patio & porch: Deck
    Lot
    • Size: 3,023 sqft
    • Features: Level
    Details
    • Parcel number: 22800003200
    • Special conditions: Standard

    Construction

    Type & style
    • Home type: Townhouse
    • Architectural style: Historic
    • Property subtype: Townhouse
    • Attached to another structure: Yes
    Materials
    • Brick
    • Foundation: Stone
    Condition
    • Updated/Remodeled
    • New construction: No
    • Year built: 1885

    Utilities & green energy

    • Sewer: Public Sewer
    • Water: Public

    Community & neighborhood

    Security
    • Security features: Smoke Detector(s)
    Location
    • Region: Saint Louis
    • Subdivision: Hydes Add

    Other

    Other facts
    • Listing terms: Cash,Conventional,VA Loan
    • Ownership: Private
    • Road surface type: Asphalt

    Price history

    DateEventPrice
    4/24/2025Sold--
    Source: MARIS #25007374 Report a problem
    3/26/2025Pending sale$575,000$161/sqft
    Source: MARIS #25007374 Report a problem
    3/24/2025Listed for sale$575,000$161/sqft
    Source: MARIS #25007374 Report a problem
    3/9/2025Pending sale$575,000$161/sqft
    Source: MARIS #25007374 Report a problem
    2/14/2025Listed for sale$575,000+22.4%$161/sqft
    Source: MARIS #25007374 Report a problem
    5/15/2020Sold--
    Source: MARIS #20004470 Report a problem
    1/27/2020Pending sale$469,900$131/sqft
    Source: Realty Shop #20004470 Report a problem
    1/27/2020Listed for sale$469,900+49.2%$131/sqft
    Source: Realty Shop #20004470 Report a problem
    9/18/2016Sold--
    Source: Agent Provided Report a problem
    7/11/2016Sold--
    Source: Agent Provided Report a problem
    6/15/2016Pending sale$315,000$88/sqft
    Source: Red Key Realty St. Louis #16021833 Report a problem
    4/7/2016Listed for sale$315,000+17400%$88/sqft
    Source: Red Key Realty St. Louis #16021833 Report a problem
    9/6/2009Listing removed$1,800$1/sqft
    Source: Klaus Bank #80024533 Report a problem
    8/15/2009Listed for sale$1,800$1/sqft
    Source: Klaus Bank #80024533 Report a problem

    Public tax history

    YearProperty taxesTax assessment
    2025$7,358 +9.8%$89,540 +12.3%
    2024$6,702 +5.1%$79,730
    2023$6,374 +6.2%$79,730 +10.4%
    2022$6,000 +0.1%$72,250
    2021$5,992 +29.9%$72,250 +28.7%
    2020$4,611 $56,150
    2019$4,611 $56,150 +2%
    2018$4,611 -1.1%$55,030 +0%
    2017$4,661 +1.9%$55,020 +1.5%
    2016$4,573 +10.4%$54,230
    2015$4,144 +3.2%$54,230
    2014$4,014 $54,230 +3.2%
    2013$4,014 $52,560 -11.2%
    2012-- $59,210
    2011-- $59,210
    2010-- $59,210 +2%
    2009$3,888 +9.6%$58,070
    2008$3,546 $58,070 -1.7%
    2007$3,546 $59,070
    2006$3,546 +1%$59,070 +17.4%
    2005$3,510 +28.5%$50,330 +36%
    2004$2,731 +3%$37,020
    2003$2,651 +60.9%$37,020 +65.9%
    2002$1,648 $22,310
    2001-- $22,310 +62.6%
    2000-- $13,720

    Find assessor info on the county website

    Neighborhood: Lafayette Square

    Nearby schools

    GreatSchools rating
    Schools provided by the listing agent
    • Elementary: Sigel Elem. Comm. Ed. Center
    • Middle: Langston Middle
    • High: Vashon High

    Source: MARIS. This data may not be complete. We recommend contacting the local school district to confirm school assignments for this home.

    Get a cash offer in 3 minutes
    Find out how much your home could sell for in as little as 3 minutes with a no-obligation cash offer.
    Estimated market value
    $631,700
    Get a cash offer in 3 minutes
    Find out how much your home could sell for in as little as 3 minutes with a no-obligation cash offer.
    Estimated market value
    $631,700