Skip main navigation
Sold for $1,250,000
  • $1,250,000

    1901 Kater St, Philadelphia, PA 19146

    3beds
    3,000sqft
    Townhouse
    Built in 2005
    1,060 Square Feet Lot
    $1,329,600 Zestimate®
    $417/sqft
    $5,090 Estimated rent

    Home value

    $1,329,600

    $1.25M - $1.41M

    $5,090/mo

    Zestimate® history
    Loading
    Loading...

    Owner options

    List your home for rent

    $5,090/mo

    Rent Zestimate®

    Find your next renter with Zillow Rental Manager. Plus, with online applications, you can quickly screen prospective tenants – for free.

    Learn more

    $5,090/mo

    Rent Zestimate®

    Refinance and save

    $7,581/mo

    Est. payment

    Refinancing to a lower rate could help reduce your monthly payments and save thousands over the life of the loan.

    See today's rates

    $7,581/mo

    Est. payment

    Explore your selling options

    Work with a Zillow partner agent

    Leverage their expertise and Zillow's premium Showcase listings to get your home seen by more buyers.

    Get started

    List with your own agent

    Get your home in front of millions of buyers by listing it on Zillow.

    Learn how to do it

    Sell it yourself

    Take full control of how buyers see your home on Zillow by listing For Sale by Owner (FSBO).

    List your home

    What's special

    Spacious suburban-style eat-in kitchenBeautiful bathAmple spaceVaulted ceilingsLuxurious bedroom suitesGas fireplaceMulti-zone heating
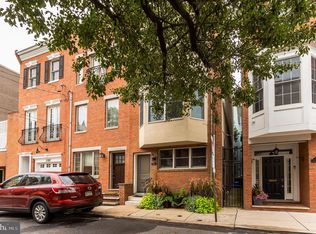
    THE OFFER DEADLINE IS TUESDAY THE 27th AT 5PM. Introducing an unparalleled offering in Northern Graduate Hospital, just steps from the Rittenhouse Square neighborhood and located within the GREENFIELD SCHOOL CATCHMENT - A remarkable, 3-bed/3.5-bath (3000sq.ft.) sanctuary boasting a rare 2 CAR GARAGE and a secluded PRIVATE INTERIOR COURTYARD! Discover a residence that epitomizes comfortable city living with its distinctive features: exclusive outdoor retreats (including courtyard and decks), abundant natural light flooding through multiple exposures and myriad windows, multi-zone heating and cooling, a cozy gas fireplace, and a harmonious blend of hardwood and tile flooring throughout. Impeccably designed for entertainment and relaxation, this home is fully wired for sound and video, showcasing an array of high-end upgrades and amenities. The first level invites you into a versatile den, ideal for a home office or gym, leading to the serene interior courtyard and your private 2-car garage. This floor is also complete with a powder room and coat closet. Ascend to the second level, where a spacious suburban-style eat-in kitchen awaits, adorned with countertop seating and a sunlit bay window dining area. Adjoining is a comfortable seating/TV area, complemented by stone countertops, backsplashes, and stainless steel appliances, including a commercial cooktop. The kitchen seamlessly flows into a formal dining room and a generously proportioned living room, featuring a gas fireplace and ample space for various configurations. Completing this haven is the majestic primary bedroom, boasting vaulted ceilings, a beautiful bath, and two additional luxurious bedroom suites with their own bathrooms. Conveniently situated within a short stroll of Rittenhouse Square's finest dining establishments, bars, boutiques, and nightlife and not far from UPENN, CHOP, HUP AND DREXEL UNIVERSITY. Don't miss this opportunity- schedule your viewing today before it's gone!

    Zillow last checked:

    Listing updated:

    Listed by:

    Reid Rosenthal 215-546-0550,

    BHHS Fox & Roach At the Harper, Rittenhouse Square

    Bought with:

    Reid Rosenthal, RS226037L

    BHHS Fox & Roach At the Harper, Rittenhouse Square

    Source: Bright MLS,MLS#: PAPH2321186MLS Logo

    Facts & features

    Interior

    Bedrooms & bathrooms
    • Bedrooms: 3
    • Bathrooms: 4
    • Full bathrooms: 3
    • 1/2 bathrooms: 1
    Basement
    • Area: 0
    Heating
    • Forced Air, Natural Gas
    Cooling
    • Central Air, Electric
    Appliances
    • Included: Microwave, Dishwasher, Dryer, Oven, Refrigerator, Cooktop, Stainless Steel Appliance(s), Washer, Gas Water Heater
    • Laundry: Upper Level
    Features
    • Ceiling Fan(s), Dining Area, Kitchen Island, Primary Bath(s), Recessed Lighting, Soaking Tub, Sound System, Bathroom - Stall Shower, Bathroom - Tub Shower
    • Flooring: Hardwood, Wood
    • Has basement: No
    • Number of fireplaces: 1
    • Fireplace features: Gas/Propane
    Interior area
    • Total structure area: 3,000
    • Total interior livable area: 3,000 sqft
    • Finished area above ground: 3,000
    • Finished area below ground: 0

    Property

    Parking
    • Total spaces: 2
    • Parking features: Garage Faces Rear, Attached
    • Attached garage spaces: 2
    Accessibility
    • Accessibility features: None
    Features
    • Levels: Three
    • Stories: 3
    • Patio & porch: Patio
    • Exterior features: Balcony
    • Pool features: None
    Lot
    • Size: 1,060 sqft
    • Dimensions: 20.00 x 53.00
    Details
    • Additional structures: Above Grade, Below Grade
    • Parcel number: 301021110
    • Zoning: CMX2
    • Special conditions: Standard

    Construction

    Type & style
    • Home type: Townhouse
    • Architectural style: Colonial
    • Property subtype: Townhouse
    Materials
    • Masonry
    • Foundation: Slab
    Condition
    • New construction: No
    • Year built: 2005

    Utilities & green energy

    • Sewer: Public Sewer
    • Water: Public

    Community & neighborhood

    Location
    • Region: Philadelphia
    • Subdivision: Graduate Hospital
    • Municipality: PHILADELPHIA

    Other

    Other facts
    • Listing agreement: Exclusive Right To Sell
    • Listing terms: Negotiable
    • Ownership: Fee Simple

    Price history

    DateEventPrice
    3/29/2024Sold$1,250,000-3.8%$417/sqft
    Source: Bright MLS #PAPH2321186 Report a problem
    3/15/2024Pending sale$1,299,000$433/sqft
    Source: Bright MLS #PAPH2321186 Report a problem
    2/28/2024Contingent$1,299,000$433/sqft
    Source: Bright MLS #PAPH2321186 Report a problem
    2/21/2024Listed for sale$1,299,000+22.2%$433/sqft
    Source: Bright MLS #PAPH2321186 Report a problem
    3/1/2016Sold$1,063,000-3.4%$354/sqft
    Source: Public Record Report a problem
    11/11/2015Listing removed$1,100,000$367/sqft
    Source: BHHS Fox & Roach #6642659 Report a problem
    9/14/2015Listed for sale$1,100,000+24.9%$367/sqft
    Source: BHHS Fox & Roach #6642659 Report a problem
    4/20/2007Sold$881,000+8.4%$294/sqft
    Source: Public Record Report a problem
    2/8/2005Sold$812,500$271/sqft
    Source: Public Record Report a problem

    Public tax history

    YearProperty taxesTax assessment
    2025$17,428 $1,245,000
    2024$17,428 $1,245,000
    2023$17,428 +46.4%$1,245,000
    2022$11,903 --
    2021$11,903 +0%--
    2018$11,900 --
    2017$11,900 +18.7%--
    2016$10,025 --
    2015$10,025 --
    2014$10,025 +13.2%$716,200 +293.5%
    2012$8,858 $182,016
    2011-- $182,016
    2010-- $182,016
    2009-- $182,016
    2008-- $182,016
    2007-- $182,016
    2006-- $182,016
    2005-- $182,016

    Find assessor info on the county website

    Neighborhood: Graduate Hospital

    Nearby schools

    GreatSchools rating
    Schools provided by the listing agent
    • District: The School District Of Philadelphia

    Source: Bright MLS. This data may not be complete. We recommend contacting the local school district to confirm school assignments for this home.

    Get a cash offer in 3 minutes
    Find out how much your home could sell for in as little as 3 minutes with a no-obligation cash offer.
    Estimated market value
    $1,329,600
    Get a cash offer in 3 minutes
    Find out how much your home could sell for in as little as 3 minutes with a no-obligation cash offer.
    Estimated market value
    $1,329,600