Skip main navigation
Off market
  • $789,400

    1903 Kater St, Philadelphia, PA 19146

    3beds
    2baths
    1,620sqft
    Townhouse
    Built in 1920
    1,742 Square Feet Lot
    $789,400 Zestimate®
    $487/sqft
    $3,587 Estimated rent

    Home value

    $789,400

    $742,000 - $837,000

    $3,587/mo

    Zestimate® history
    Loading
    Loading...

    Owner options

    List your home for rent

    $3,587/mo

    Rent Zestimate®

    Find your next renter with Zillow Rental Manager. Plus, with online applications, you can quickly screen prospective tenants – for free.

    Learn more

    $3,587/mo

    Rent Zestimate®

    Refinance and save

    $4,872/mo

    Est. payment

    Refinancing to a lower rate could help reduce your monthly payments and save thousands over the life of the loan.

    See today's rates

    $4,872/mo

    Est. payment

    Explore your selling options

    Work with a Zillow partner agent

    Leverage their expertise and Zillow's premium Showcase listings to get your home seen by more buyers.

    Get started

    List with your own agent

    Get your home in front of millions of buyers by listing it on Zillow.

    Learn how to do it

    Sell it yourself

    Take full control of how buyers see your home on Zillow by listing For Sale by Owner (FSBO).

    List your home

    What's special

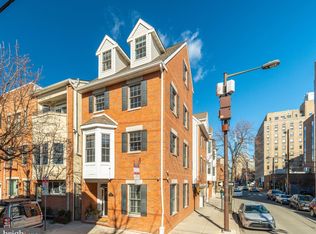
    Spectacular three story 3 bedroom/2 bathroom townhome with only one adjoining wall,beautifully situated on a quiet tree-lined block in one of the most highly sought-afterpockets of Graduate Hospital, blocks from Rittenhouse Square. This most desirableresidence is characterized by its warm mid-century design and its three amazingoutdoor spaces. Step through the new ProVia front door into an entranceway with aconvenient coat closet. Proceed into the impressive kitchen featuring oak cabinets, newstainless steel appliances, butcher block countertops, and decorative tile backsplash.The open first floor plan with living room/dining room and kitchen is perfect for city livingand entertaining, featuring handsome hardwood floors and a cozy gas fireplace. Theglass sliders open onto a large private shaded patio with newly installed permeablepavers, mature perennial plantings, and a Photinia tree- a lovely urban oasis. The 2ndfloor features two generously sized bedrooms separated by a full bathroom. The rearbedroom overlooks the lush garden and opens to a generously sized balcony where youcan sit and enjoy your morning coffee. The larger front bedroom has a huge bay windowoverlooking the treetops of Kater Street. The impressive central staircase is showered innatural light from the oversized central skylight and leads to the master suite, spanningthe full top floor and featuring a stunning wall of built in bookcases perfect forshowcasing your collectibles and artwork. A newly renovated luxurious en suitebathroom offers double sinks, glass enclosed shower with rain head shower, handsomestone finishes, and an additional skylight. The custom walk-in closet with stackablewasher and dryer has been carefully designed to maximize storage. Pull down stairs toa huge attic with a dedicated third floor tankless water heater and extra storage. Thesouth facing balcony off the third floor is a perfect place to relax and unwind at the endof the day. A convenient easement allows you to bring your bicycles into the back andyour trash and recycling to the street without going through the home. Thoughtfulstorage spaces throughout, ample closet space, plus a large basement. Solar panelsoffset energy costs year-round. Dual-zone HVAC. A walker's and biker's paradise.Located in Greenfield Elementary catchment. Cambridge, City Fitness, Honey's,Pumpkin, multiple grocery stores. Steps away from all that Graduate Hospital andRittenhouse have to offer, Penn, CHOP, Schuylkill River Trail. 2020-09-11

    This property is off market, which means it's not currently listed for sale or rent on Zillow. This may be different from what's available on other websites or public sources.

    Facts & features

    Interior

    Bedrooms & bathrooms
    • Bedrooms: 3
    • Bathrooms: 2
    Heating
    • Forced air, Gas
    Cooling
    • Central
    Appliances
    • Included: Dishwasher, Garbage disposal, Refrigerator
    Features
    • Flooring: Tile, Other, Hardwood
    Interior area
    • Total interior livable area: 1,620 sqft
    • Finished area below ground: 0

    Property

    Features
    • Exterior features: Brick
    • Has view: Yes
    • View description: Territorial
    Lot
    • Size: 1,742 sqft
    Details
    • Parcel number: 301021200
    • Special conditions: Standard

    Construction

    Type & style
    • Home type: Townhouse
    • Architectural style: Traditional
    Materials
    • Roof: Other
    Condition
    • Year built: 1920

    Community & neighborhood

    Location
    • Region: Philadelphia
    • Municipality: PHILADELPHIA

    Other

    Other facts
    • Heating: Forced Air
    • Appliances: Dishwasher, Refrigerator, Disposal, Stainless Steel Appliance(s)
    • FireplaceYN: true
    • HeatingYN: true
    • CoolingYN: true
    • ConstructionMaterials: Brick
    • ArchitecturalStyle: Traditional
    • StoriesTotal: 3.5
    • SpecialListingConditions: Standard
    • Cooling: Central Air
    • ParkingFeatures: On Street
    • BelowGradeFinishedArea: 0
    • StructureType: End of Row/Townhouse
    • MlsStatus: Pending
    • Municipality: PHILADELPHIA
    • TaxAnnualAmount: 6845.0

    Price history

    DateEventPrice
    10/21/2020Sold$685,000+1.7%$423/sqft
    Source: Public Record Report a problem
    8/30/2020Pending sale$673,500$416/sqft
    Source: BHHS Fox & Roach At the Harper, Rittenhouse Square #PAPH928656 Report a problem
    8/25/2020Listed for sale$673,500+28.3%$416/sqft
    Source: BHHS Fox & Roach At the Harper, Rittenhouse Square #PAPH928656 Report a problem
    10/31/2014Sold$525,000$324/sqft
    Source: Public Record Report a problem
    8/23/2014Listed for sale$525,000$324/sqft
    Source: Berkshire Hathaway HomeServices Fox & Roach, Realtors #6444780 Report a problem

    Public tax history

    YearProperty taxesTax assessment
    2025$9,754 +16.7%$696,800 +16.7%
    2024$8,357 $597,000
    2023$8,357 +22.1%$597,000
    2022$6,845 --
    2021$6,845 -2.3%--
    2018$7,005 +8.7%--
    2017$6,445 +199.5%--
    2016$2,151 --
    2015$2,151 --
    2014$2,151 +35.5%$301,400 +1226.6%
    2012$1,588 $22,720
    2011-- $22,720
    2010-- $22,720
    2009-- $22,720
    2008-- $22,720
    2007-- $22,720 +7.6%
    2006-- $21,120
    2005-- $21,120
    2004-- $21,120 +10%
    2003-- $19,200
    2002-- $19,200 +7.7%
    2000-- $17,824
    1999-- $17,824

    Find assessor info on the county website

    Neighborhood: Graduate Hospital

    Nearby schools

    GreatSchools rating
    Schools provided by the listing agent
    • Elementary: GREENFIELD ALBERT
    • District: THE SCHOOL DISTRICT OF PHILADELPHIA

    Source: The MLS. This data may not be complete. We recommend contacting the local school district to confirm school assignments for this home.

    Get a cash offer in 3 minutes
    Find out how much your home could sell for in as little as 3 minutes with a no-obligation cash offer.
    Estimated market value
    $789,400
    Get a cash offer in 3 minutes
    Find out how much your home could sell for in as little as 3 minutes with a no-obligation cash offer.
    Estimated market value
    $789,400