Skip main navigation
Sold
  • Price Unknown

    1901 Laney Dr, Longview, TX 75605

    3beds
    1,637sqft
    Single Family Residence
    Built in 1971
    0.31 Acres Lot
    $237,200 Zestimate®
    $--/sqft
    $1,987 Estimated rent

    Home value

    $237,200

    $223,000 - $249,000

    $1,987/mo

    Zestimate® history
    Loading
    Loading...

    Owner options

    List your home for rent

    $1,987/mo

    Rent Zestimate®

    Find your next renter with Zillow Rental Manager. Plus, with online applications, you can quickly screen prospective tenants – for free.

    Learn more

    $1,987/mo

    Rent Zestimate®

    Refinance and save

    Refinancing to a lower rate could help reduce your monthly payments and save thousands over the life of the loan.

    See today's rates

    Explore your selling options

    Work with a Zillow partner agent

    Leverage their expertise and Zillow's premium Showcase listings to get your home seen by more buyers.

    Get started

    List with your own agent

    Get your home in front of millions of buyers by listing it on Zillow.

    Learn how to do it

    Sell it yourself

    Take full control of how buyers see your home on Zillow by listing For Sale by Owner (FSBO).

    List your home

    What's special

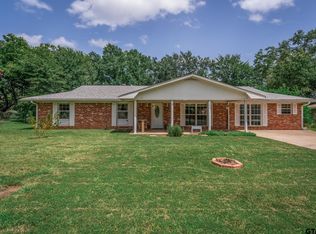
    Centrally located home very close to medical, shopping and restaurants. This home has abundant storage and two living areas or could be a formal dining. Covered patio in the back and a good sized yard. Just needs a family! Great location. Easy to show.

    Zillow last checked:

    Listing updated:

    Listed by:

    Jennifer L Anderson 903-235-3847,

    Texas Real Estate Executives - Longview

    Bought with:

    Jesus Huerta

    Julie Woods & Associate RE Firm

    Source: LGVBOARD,MLS#: 20243014MLS Logo

    Facts & features

    Interior

    Bedrooms & bathrooms
    • Bedrooms: 3
    • Bathrooms: 2
    • Full bathrooms: 2
    Bedroom
    • Features: Walk-In Closet(s)
    Bathroom
    • Features: Shower Only, Tub Only
    Heating
    • Central Gas
    Cooling
    • Central Electric
    Appliances
    • Included: Elec Range/Oven, Free-Standing Range, Gas Water Heater
    • Laundry: Laundry Room, Electric Dryer Hookup, Washer Hookup
    Features
    • Ceiling Fan(s), Ceiling Fans, High Speed Internet, Eat-in Kitchen
    • Flooring: Laminate
    • Doors: Storm Door(s)
    • Windows: Shades/Blinds
    • Has fireplace: No
    • Fireplace features: None
    Interior area
    • Total structure area: 1,637
    • Total interior livable area: 1,637 sqft

    Property

    Parking
    • Total spaces: 2
    • Parking features: Garage, Garage Faces Front, Attached
    • Attached garage spaces: 2
    Features
    • Levels: One
    • Stories: 1
    • Patio & porch: Covered
    • Pool features: None
    • Fencing: Partial,Chain Link
    Lot
    • Size: 0.31 Acres
    • Dimensions: 100x135
    Details
    • Additional structures: None
    • Parcel number: 51556

    Construction

    Type & style
    • Home type: SingleFamily
    • Architectural style: Ranch
    • Property subtype: Single Family Residence
    Materials
    • Brick Veneer
    • Foundation: Slab
    • Roof: Composition
    Condition
    • Year built: 1971

    Utilities & green energy

    • Gas: Natural Gas
    • Sewer: Public Sewer
    • Water: Public Water, City
    • Utilities for property: Electricity Available, Cable Available, Natural Gas Available

    Community & neighborhood

    Location
    • Region: Longview

    Other

    Other facts
    • Listing terms: Cash,FHA,Conventional,VA Loan,Must Qualify

    Price history

    DateEventPrice
    7/26/2024Sold--
    Source: LGVBOARD #20243014 Report a problem
    6/6/2024Price change$225,000-4.3%$137/sqft
    Source: LGVBOARD #20243014 Report a problem
    5/14/2024Listed for sale$235,000+39.1%$144/sqft
    Source: LGVBOARD #20243014 Report a problem
    9/15/2017Listing removed$169,000$103/sqft
    Source: SUZANNE COOK & COMPANY #20174022 Report a problem
    7/24/2017Price change$169,000-0.5%$103/sqft
    Source: SUZANNE COOK & COMPANY #20174022 Report a problem
    3/5/2017Listed for sale$169,850+2.4%$104/sqft
    Source: RAMSEY REALTY GROUP #20164999 Report a problem
    5/19/2016Listing removed$165,900$101/sqft
    Source: Owner Report a problem
    2/19/2016Listed for sale$165,900-38.5%$101/sqft
    Source: Owner Report a problem
    8/14/2015Listing removed$269,800$165/sqft
    Source: Fathom Realty #20155296 Report a problem
    8/2/2015Price change$269,800+58.8%$165/sqft
    Source: Fathom Realty #20155296 Report a problem
    8/19/2014Listed for sale$169,900$104/sqft
    Source: Jason Murray #152887 Report a problem
    6/20/2013Listing removed$169,900$104/sqft
    Source: CENTURY 21 The Elite Group #144596 Report a problem
    9/5/2012Listed for sale$169,900+3%$104/sqft
    Source: Coldwell Banker Lenhart Properties Inc. #142287 Report a problem
    12/24/2011Listing removed$164,900$101/sqft
    Source: Tri-Star Realty #A1519951 Report a problem
    6/25/2011Listed for sale$164,900$101/sqft
    Source: Tri-Star Realty #A1519951 Report a problem

    Public tax history

    YearProperty taxesTax assessment
    2025$2,360 +185.1%$203,690 +27.3%
    2024$828 +0.1%$159,999 +10%
    2023$827 -55.1%$145,454 +10%
    2022$1,844 -5.6%$132,231 +10%
    2021$1,953 -29.9%$120,210 -2.5%
    2020$2,787 +182.3%$123,280 +2%
    2019$987 $120,830 +1.2%
    2018$987 $119,360 +0.7%
    2017$987 $118,500 -0.6%
    2016$987 $119,190 +0.6%
    2015$987 $118,530 -3.9%
    2014-- $123,370 +2.9%
    2013-- $119,850 +0.6%
    2012-- $119,180 +1.7%
    2011-- $117,190 +2.5%
    2010-- $114,360 +1.8%
    2009-- $112,360 +4.1%
    2008-- $107,900 +9.8%
    2007-- $98,280 +7.5%
    2006-- $91,410 +5.6%
    2005-- $86,600 +6.7%
    2003-- $81,200 +4.3%
    2002-- $77,840 +3.8%
    2001-- $74,970 +2.5%
    2000-- $73,120

    Find assessor info on the county website

    Neighborhood: 75605

    Nearby schools

    GreatSchools rating
    Schools provided by the listing agent
    • District: LISD

    Source: LGVBOARD. This data may not be complete. We recommend contacting the local school district to confirm school assignments for this home.