Skip main navigation
Sold
  • Price Unknown

    1902 Laney Dr, Longview, TX 75605

    3beds
    2,030sqft
    Single Family Residence
    Built in 1970
    0.31 Acres Lot
    $279,900 Zestimate®
    $--/sqft
    $2,093 Estimated rent

    Home value

    $279,900

    $266,000 - $294,000

    $2,093/mo

    Zestimate® history
    Loading
    Loading...

    Owner options

    List your home for rent

    $2,093/mo

    Rent Zestimate®

    Find your next renter with Zillow Rental Manager. Plus, with online applications, you can quickly screen prospective tenants – for free.

    Learn more

    $2,093/mo

    Rent Zestimate®

    Refinance and save

    Refinancing to a lower rate could help reduce your monthly payments and save thousands over the life of the loan.

    See today's rates

    Explore your selling options

    Work with a Zillow partner agent

    Leverage their expertise and Zillow's premium Showcase listings to get your home seen by more buyers.

    Get started

    List with your own agent

    Get your home in front of millions of buyers by listing it on Zillow.

    Learn how to do it

    Sell it yourself

    Take full control of how buyers see your home on Zillow by listing For Sale by Owner (FSBO).

    List your home

    What's special

    Brand new roofBeautifully updated en-suite bathroomWelcoming entrywayOpen-concept floor planLarge freshly cleaned-up backyardStainless steel appliancesNewly hydromulched lawn
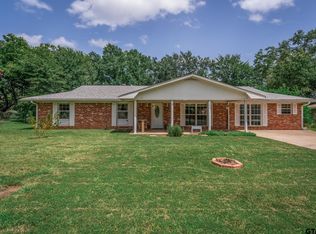
    Beautifully Renovated 3-Bed, 2-Bath Home on a Quiet, Established Street! Welcome to this stunning, fully updated home that blends modern style with everyday comfort. From the moment you arrive, you’ll notice the fresh exterior paint, brand new roof, and newly hydromulched lawn—giving this home standout curb appeal! Step inside to a bright, open layout featuring a fresh neutral color palette and warm, wood-look vinyl plank flooring throughout. The entire interior has been thoughtfully updated with all new lighting, fixtures, and hardware, creating a cohesive and stylish atmosphere in every room. A welcoming entryway leads to a versatile flex space—perfect for a home office, playroom, or formal dining area. The open-concept floor plan seamlessly connects the spacious living area to the dining nook and a fully remodeled kitchen. Designed with honed marble countertops, stainless steel appliances, a designer tile backsplash, and a generous walk-in pantry, this kitchen is a chef’s dream. Just off the main living space is a bonus room ideal for a second living area, media room, or kid’s playroom. The private primary suite features double walk-in closets and a beautifully updated en-suite bathroom with a marble-tiled shower. Two additional bedrooms are generously sized and share a fully renovated hall bath with modern finishes. Step outside to a large, freshly cleaned-up backyard—fully fenced and perfect for relaxing or entertaining during cool fall evenings. This home is packed with updates, including a brand new HVAC system, new water heater, and of course, a new roof—offering comfort and peace of mind for years to come. Truly move-in ready with nothing left to touch—just bring your boxes and make it yours! Schedule your private tour today!

    Zillow last checked:

    Listing updated:

    Listed by:

    Myles G Wise 903-918-4463,

    Ember Realty

    Bought with:

    Tammy J Kessler

    Texas Real Estate Executives

    Source: LGVBOARD,MLS#: 20255586MLS Logo

    Facts & features

    Interior

    Bedrooms & bathrooms
    • Bedrooms: 3
    • Bathrooms: 2
    • Full bathrooms: 2
    Bedroom
    • Features: Walk-In Closet(s), Separate walk-In Closets
    Bathroom
    • Features: Shower Only, Shower/Tub, Separate Walk-in Closets
    Heating
    • Central Gas
    Cooling
    • Central Electric
    Appliances
    • Included: Elec Range/Oven, Microwave, Dishwasher, Gas Water Heater
    • Laundry: Laundry Room, Electric Dryer Hookup, Washer Hookup
    Features
    • Ceiling Fan(s), Cable TV, Pantry, Granite Counters, Ceiling Fans, High Speed Internet, Eat-in Kitchen
    • Flooring: Vinyl
    • Has fireplace: No
    • Fireplace features: None
    Interior area
    • Total structure area: 2,030
    • Total interior livable area: 2,030 sqft

    Property

    Parking
    • Total spaces: 3
    • Parking features: Both, Garage Faces Front, Garage Door Opener, Attached, Concrete
    • Garage spaces: 3
    • Has carport: Yes
    • Has uncovered spaces: Yes
    Features
    • Levels: One
    • Stories: 1
    • Patio & porch: Patio
    • Pool features: None
    • Fencing: Wood,Chain Link
    Lot
    • Size: 0.31 Acres
    • Dimensions: 100.00 X 135.00
    • Features: Landscaped, Bermuda Grass, Curbs/Gutters
    • Topography: Level
    • Residential vegetation: Partially Wooded
    Details
    • Additional structures: None
    • Parcel number: 51562

    Construction

    Type & style
    • Home type: SingleFamily
    • Architectural style: Traditional
    • Property subtype: Single Family Residence
    Materials
    • Siding, Brick
    • Foundation: Slab
    • Roof: Composition
    Condition
    • Year built: 1970

    Utilities & green energy

    • Sewer: Public Sewer
    • Water: Public Water, City
    • Utilities for property: Electricity Available, Cable Available

    Community & neighborhood

    Security
    • Security features: Security Lights, Smoke Detector(s)
    Location
    • Region: Longview

    Other

    Other facts
    • Listing terms: Cash,FHA,Conventional,VA Loan,Must Qualify
    • Road surface type: Paved, Asphalt

    Price history

    DateEventPrice
    5/28/2026Sold--
    Source: LGVBOARD #20255586 Report a problem
    5/12/2026Pending sale$279,999$138/sqft
    Source: LGVBOARD #20255586 Report a problem
    5/1/2026Listed for sale$279,999$138/sqft
    Source: LGVBOARD #20255586 Report a problem
    4/14/2026Listing removed$279,999$138/sqft
    Source: LGVBOARD #20255586 Report a problem
    4/1/2026Price change$279,999-1.8%$138/sqft
    Source: LGVBOARD #20255586 Report a problem
    1/8/2026Price change$284,999-1.7%$140/sqft
    Source: LGVBOARD #20255586 Report a problem
    11/18/2025Price change$289,999-3.3%$143/sqft
    Source: LGVBOARD #20255586 Report a problem
    10/7/2025Price change$299,999-1.6%$148/sqft
    Source: LGVBOARD #20255586 Report a problem
    9/10/2025Price change$304,900-1.6%$150/sqft
    Source: LGVBOARD #20255586 Report a problem
    8/13/2025Listed for sale$310,000$153/sqft
    Source: LGVBOARD #20255586 Report a problem

    Public tax history

    YearProperty taxesTax assessment
    2025$4,544 +90.7%$227,620 +24.7%
    2024$2,382 +17.2%$182,492 +10%
    2023$2,032 -24.3%$165,902 +10%
    2022$2,684 +1.2%$150,820 +11%
    2021$2,652 +4.7%$135,930 +3.8%
    2020$2,532 +0.3%$130,980 +0.4%
    2019$2,524 +2.6%$130,430 +2.6%
    2018$2,460 -0.8%$127,100 -0.7%
    2017$2,480 +0.9%$128,030 +0.8%
    2016$2,458 -1%$127,010 -0.8%
    2015$2,481 $128,070 -2.5%
    2014-- $131,400 +1.5%
    2013-- $129,470 +1.8%
    2012-- $127,130 +0.2%
    2011-- $126,850 +3.6%
    2010-- $122,400 +0.3%
    2009-- $121,980 +4.9%
    2008-- $116,270 +7.6%
    2007-- $108,030 +8%
    2006-- $100,070 +4.9%
    2005-- $95,390 +0.2%
    2004-- $95,200 +4.7%
    2003-- $90,930 +4.6%
    2002-- $86,910 +2%
    2001-- $85,180 +3.1%
    2000-- $82,640

    Find assessor info on the county website

    Neighborhood: 75605

    Nearby schools

    GreatSchools rating
    Schools provided by the listing agent
    • District: LISD

    Source: LGVBOARD. This data may not be complete. We recommend contacting the local school district to confirm school assignments for this home.