Welcome to this one-of-a-kind estate, where luxury living meets serene country charm. Set on just over 3 acres—including a fully stocked private pond and room for horses—this home was designed for those who crave peace and privacy. Perfectly positioned on a quiet private road, this immaculate 3-bedroom, 3-bathroom home is a space to enjoy for years to come. Step inside and you’ll immediately notice the spacious, open layout with over 3,000 square feet of thoughtfully designed living space. The heart of the home is the chef’s kitchen, complete with rich wood cabinetry, stainless steel appliances, quartz countertops, a wine cooler, and bar seating that flows effortlessly into the great room, making it the ideal space for everyday living. Each of the three generously sized bedrooms features its own ensuite bathroom, offering comfort and privacy for all in this split bedroom layout. The luxurious primary suite boasts LVP flooring, a walk-in closet, and a spa-worthy ensuite bath tucked behind a barn door, showcasing a soaking tub, glass-enclosed shower with striking floor-to-ceiling tile, dual quartz-topped vanity, and an LED mirror. An indoor laundry room adds everyday convenience. Step outside through double sliding glass doors to your screened-in lanai, where pavers surround a resurfaced PebbleTec in-ground pool—your private outdoor oasis. There’s also a detached block garage with electric—ideal for a workshop, extra storage, garage or even future guest space. Recent upgrades offer peace of mind, including a new HVAC in 2024, re-piped plumbing, two new water heaters, a metal roof, dual septic systems and County water is already in place! This equestrian-zoned property has its own fully stocked pond, all you need is your fishing pole. Conveniently located near local school bus stops and the peace of mind that comes with being zoned for top-rated schools including Laurel Nokomis Elementary & Middle, and Venice Senior High. Spend your weekends exploring the scenic Legacy Trail or hiking through Oscar Scherer State Park. Craving sand and saltwater? The Gulf is calling—just 2 miles away, you’ll find a beautiful local beach with a public boat ramp offering quick access to the Intracoastal Waterway for kayaking, paddleboarding, or a day out on the boat. This location combines the best of both worlds: tranquil acreage and seamless access to the surrounding Gulf Coast lifestyle. Schedule your showing today!
Sold for $1,013,000
$1,013,000
1901 Mission Valley Blvd, Nokomis, FL 34275
3beds
3,075sqft
Single Family Residence
Built in 1965
3.12 Acres Lot
$985,900 Zestimate®
$329/sqft
$6,666 Estimated rent
Home value
$985,900
$897,000 - $1.08M
$6,666/mo
Zestimate® history
Owner options
List your home for rent
$6,666/mo
Rent Zestimate®
Find your next renter with Zillow Rental Manager. Plus, with online applications, you can quickly screen prospective tenants – for free.
$6,666/mo
Rent Zestimate®
Refinance and save
$6,452/mo
Est. payment
Refinancing to a lower rate could help reduce your monthly payments and save thousands over the life of the loan.
$6,452/mo
Est. payment
Explore your selling options
Work with a Zillow partner agent
Leverage their expertise and Zillow's premium Showcase listings to get your home seen by more buyers.
Get startedList with your own agent
Get your home in front of millions of buyers by listing it on Zillow.
Learn how to do itSell it yourself
Take full control of how buyers see your home on Zillow by listing For Sale by Owner (FSBO).
List your homeWhat's special
Detached block garageScreened-in lanaiGenerously sized bedroomsResurfaced pebbletec in-ground poolFully stocked private pondQuartz countertopsBeautiful local beach
Zillow last checked:
Listing updated:
Listed by:
Ashley Wallace 941-302-2586,
MAVREALTY 727-314-3942,
Stephanie Jennings 941-408-3171,
MAVREALTY
Bought with:
Michele Vena, 3485679
DOUGLAS ELLIMAN
Source: Stellar MLS,MLS#: A4661041 Originating MLS: Suncoast Tampa
Originating MLS: Suncoast Tampa
Facts & features
Interior
Bedrooms & bathrooms
- Bedrooms: 3
- Bathrooms: 3
- Full bathrooms: 3
Primary bedroom
- Features: Walk-In Closet(s)
- Level: First
- Area: 400 Square Feet
- Dimensions: 20x20
Bedroom 2
- Features: Walk-In Closet(s)
- Level: First
- Area: 400 Square Feet
- Dimensions: 20x20
Bedroom 3
- Features: Walk-In Closet(s)
- Level: First
- Area: 240 Square Feet
- Dimensions: 16x15
Kitchen
- Level: First
- Area: 400 Square Feet
- Dimensions: 20x20
Living room
- Level: First
- Area: 1050 Square Feet
- Dimensions: 35x30
Heating
- Central
Cooling
- Central Air
Appliances
- Included: Dishwasher, Microwave, Range, Refrigerator, Wine Refrigerator
- Laundry: Inside
Features
- Built-in Features, Ceiling Fan(s), Solid Wood Cabinets, Stone Counters
- Flooring: Ceramic Tile, Luxury Vinyl
- Doors: French Doors
- Windows: Blinds, Window Treatments
- Has fireplace: No
Interior area
- Total structure area: 3,954
- Total interior livable area: 3,075 sqft
Property
Parking
- Total spaces: 2
- Parking features: Boat, Driveway, Garage Door Opener, Other, Oversized, Parking Pad
- Attached garage spaces: 2
- Has uncovered spaces: Yes
Features
- Levels: One
- Stories: 1
- Patio & porch: Deck, Patio, Porch, Screened
- Exterior features: Storage
- Has private pool: Yes
- Pool features: Gunite, In Ground
- Fencing: Fenced
- Has view: Yes
- View description: Park/Greenbelt, Trees/Woods, Water, Pond
- Has water view: Yes
- Water view: Water,Pond
- Waterfront features: Pond, Pond Access
Lot
- Size: 3.12 Acres
- Features: Corner Lot, In County, Oversized Lot, Pasture, Zoned for Horses
- Residential vegetation: Mature Landscaping, Oak Trees, Trees/Landscaped
Details
- Additional structures: Shed(s), Storage, Workshop
- Parcel number: 0360110001
- Zoning: RE2
- Special conditions: None
Construction
Type & style
- Home type: SingleFamily
- Architectural style: Ranch
- Property subtype: Single Family Residence
Materials
- Block
- Foundation: Slab
- Roof: Metal
Condition
- New construction: No
- Year built: 1965
Details
- Warranty included: Yes
Utilities & green energy
- Sewer: Septic Tank
- Water: Public, Well
- Utilities for property: Cable Connected
Community & HOA
Community
- Pet fee: $0 monthly
- Subdivision: MISSION VALLEY ESTATE SEC B-1
HOA
- Has HOA: No
Location
- Region: Nokomis
Financial & listing details
- Price per square foot: $329/sqft
- Tax assessed value: $669,900
- Annual tax amount: $7,471
- Date on market: 8/5/2025
- Cumulative days on market: 10 days
- Listing terms: Cash,Conventional,VA Loan
- Ownership: Fee Simple
- Total actual rent: 0
- Road surface type: Paved
Price history
| Date | Event | Price |
|---|---|---|
| 10/8/2025 | Sold | $1,013,000-3.5%$329/sqft |
Source:  Stellar MLS #A4661041 Report a problem Stellar MLS #A4661041 Report a problem | ||
| 8/31/2025 | Pending sale | $1,050,000$341/sqft |
Source: Stellar MLS #A4661041 Report a problem | ||
| 8/25/2025 | Price change | $1,050,000-4.5%$341/sqft |
Source: Stellar MLS #A4661041 Report a problem | ||
| 8/21/2025 | Pending sale | $1,100,000$358/sqft |
Source: Stellar MLS #A4661041 Report a problem | ||
| 8/21/2025 | Listed for sale | $1,100,000$358/sqft |
Source: Stellar MLS #A4661041 Report a problem | ||
| 8/9/2025 | Pending sale | $1,100,000$358/sqft |
Source: Stellar MLS #A4661041 Report a problem | ||
| 8/5/2025 | Listed for sale | $1,100,000+150%$358/sqft |
Source: Stellar MLS #A4661041 Report a problem | ||
| 7/29/2021 | Sold | $440,000-4.3%$143/sqft |
Source: Public Record Report a problem | ||
| 3/19/2015 | Sold | $460,000+346.6%$150/sqft |
Source: Public Record Report a problem | ||
| 8/22/2014 | Sold | $103,000-63.9%$33/sqft |
Source: Public Record Report a problem | ||
| 5/3/2012 | Sold | $285,000$93/sqft |
Source: Public Record Report a problem | ||
Public tax history
| Year | Property taxes | Tax assessment |
|---|---|---|
| 2025 | $8,120 +8.7% | $663,296 +2.9% |
| 2024 | $7,471 +2.9% | $644,603 +3% |
| 2023 | $7,260 +1.8% | $625,828 +3% |
| 2022 | $7,130 +54.2% | $607,600 +57.7% |
| 2021 | $4,624 -0.4% | $385,297 +1.4% |
| 2020 | $4,644 +3.4% | $379,977 +2.3% |
| 2019 | $4,491 | $371,434 +1.9% |
| 2018 | $4,491 +2.3% | $364,508 +2.1% |
| 2017 | $4,390 -3.3% | $357,011 -4.7% |
| 2016 | $4,541 +4.2% | $374,600 +2.4% |
| 2015 | $4,359 | $365,900 |
Find assessor info on the county website
Neighborhood: 34275
Nearby homes
- $756,6003 bd3 ba3k sqft1901 Mission Valley Blvd #SOLD, Nokomis, FL 34275Off Market
- $639,7004 bd2 ba2.1k sqft1951 Mission Valley Blvd, Nokomis, FL 34275Off Market
- $680,8005 bd4 ba3.3k sqft1900 Mission Valley Blvd, Nokomis, FL 34275Off Market
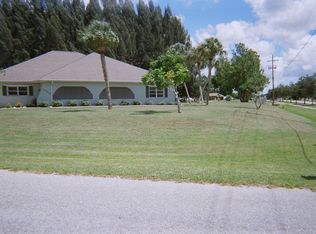
- $538,0003 bd2 ba2.2k sqft2100 Calusa Lakes Blvd, Nokomis, FL 34275Sold

- $675,0003 bd2 ba2k sqft2102 Calusa Lakes Blvd, Nokomis, FL 34275Sold
- $650,0003 bd2 ba2.1k sqft1850 Mission Valley Blvd, Nokomis, FL 34275Sold
- $650,0003 bd2 ba2.1k sqft1860 Mission Valley Blvd, Nokomis, FL 34275Sold
- $530,6003 bd2 ba1.8k sqft2104 Calusa Lakes Blvd, Nokomis, FL 34275Off Market
Nearby schools
GreatSchools rating
- 8/10Laurel Nokomis SchoolGrades: PK-8Distance: 1.7 mi
- 7/10Venice Senior High SchoolGrades: 9-12Distance: 4.3 mi
Schools provided by the listing agent
- Elementary: Laurel Nokomis Elementary
- Middle: Laurel Nokomis Middle
- High: Venice Senior High
Source: Stellar MLS. This data may not be complete. We recommend contacting the local school district to confirm school assignments for this home.
Get a cash offer in 3 minutes
Find out how much your home could sell for in as little as 3 minutes with a no-obligation cash offer.
Estimated market value
$985,900
Get a cash offer in 3 minutes
Find out how much your home could sell for in as little as 3 minutes with a no-obligation cash offer.
Estimated market value
$985,900
- Florida
- Sarasota County
- Nokomis
- 34275
- 1901 Mission Valley Blvd
Nearby cities
Nearby zip codes
Other Nokomis Topics
