Skip main navigation
Closed
  • $590,000

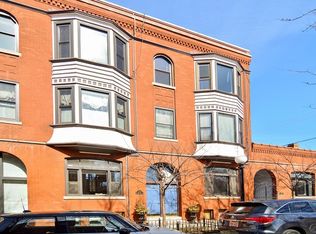
    1901 N Fremont St #2, Chicago, IL 60614

    2beds
    --sqft
    Condominium, Single Family Residence
    Built in ----
    -- sqft lot
    $630,300 Zestimate®
    $--/sqft
    $3,643 Estimated rent

    Home value

    $630,300

    $561,000 - $706,000

    $3,643/mo

    Zestimate® history
    Loading
    Loading...

    Owner options

    List your home for rent

    $3,643/mo

    Rent Zestimate®

    Find your next renter with Zillow Rental Manager. Plus, with online applications, you can quickly screen prospective tenants – for free.

    Learn more

    $3,643/mo

    Rent Zestimate®

    Refinance and save

    $4,576/mo

    Est. payment

    Refinancing to a lower rate could help reduce your monthly payments and save thousands over the life of the loan.

    See today's rates

    $4,576/mo

    Est. payment

    Explore your selling options

    Work with a Zillow partner agent

    Leverage their expertise and Zillow's premium Showcase listings to get your home seen by more buyers.

    Get started

    List with your own agent

    Get your home in front of millions of buyers by listing it on Zillow.

    Learn how to do it

    Sell it yourself

    Take full control of how buyers see your home on Zillow by listing For Sale by Owner (FSBO).

    List your home

    What's special

    Wood-burning fireplaceTree-lined streetsHigh ceilingsStylish second bedroomLuxurious bathroomSecured entryAll-brick boutique building
    Welcome to this exquisite corner unit in an all-brick, boutique building on one of Lincoln Park's most coveted tree-lined streets and only a casual 1-block trip from its most prestigious shopping district. This home is designed for those who appreciate timeless elegance and modern conveniences. Step inside to be greeted by an open-concept living space flooded with natural light from expansive bay windows, a defining feature of this sophisticated home. The living room boasts a wood-burning fireplace with an ornate mantel, creating the perfect ambiance for cozy evenings. Gleaming dark hardwood floors, high ceilings, and custom crown molding add to the refined aesthetic. The kitchen features custom cabinetry, granite countertops, and top-of-the-line appliances, including a built-in gas cooktop and integrated fridge. The oversized main bedroom offers a peaceful retreat with an enormous closet, customer organizers, and ensuite bathroom. A stylish second bedroom offers flexibility for guests, a home office, or a personal gym, with large bay windows providing a serene view of the charming neighborhood. The luxurious bathroom is a standout feature, with Coventry Brass Works fixtures, double vanities, a glass-enclosed shower with marble detailing, and gold hardware, providing a spa-like experience in the comfort of home. Quiet and removed from the action, this home is only a short distance from Armitage Avenue's top dining, shopping, and transit options. 4,000 characters is hardly enough to list them all, but here are a few: the Brown Line, Halsted & North Ave buses, Summer House Santa Monica, The Willow Room, Cafe Ba-Ba-Reeba, Armitage Ale House, and La Colombe. A quick bike ride to the Lakefront Trail & North Avenue Beach With in-unit laundry, central heating & cooling, ample storage, and secured entry, this meticulously maintained home offers all the conveniences of modern city living in an unbeatable Lincoln Park location. Listing agent is related to the seller.

    Zillow last checked:

    Listing updated:

    Listing courtesy of:

    Mike McElroy 312-939-5253,

    Kale Realty

    Bought with:

    Melissa Siegal

    @properties Christie's International Real Estate

    Source: MRED as distributed by MLS GRID,MLS#: 12315560MLS Logo

    Facts & features

    Interior

    Bedrooms & bathrooms
    • Bedrooms: 2
    • Bathrooms: 1
    • Full bathrooms: 1
    Primary bedroom
    • Features: Flooring (Carpet), Window Treatments (Shades), Bathroom (Full)
    • Level: Main
    • Area: 266 Square Feet
    • Dimensions: 19X14
    Bedroom 2
    • Features: Flooring (Hardwood), Window Treatments (Bay Window(s), Window Treatments)
    • Level: Main
    • Area: 110 Square Feet
    • Dimensions: 11X10
    Dining room
    • Features: Flooring (Hardwood), Window Treatments (Bay Window(s), Curtains/Drapes)
    • Level: Main
    • Dimensions: COMBO
    Foyer
    • Features: Flooring (Hardwood)
    • Level: Main
    • Area: 30 Square Feet
    • Dimensions: 6X5
    Kitchen
    • Features: Kitchen (Eating Area-Breakfast Bar, Updated Kitchen), Flooring (Hardwood)
    • Level: Main
    • Area: 99 Square Feet
    • Dimensions: 9X11
    Laundry
    • Features: Flooring (Other)
    • Level: Main
    • Area: 9 Square Feet
    • Dimensions: 3X3
    Living room
    • Features: Flooring (Hardwood), Window Treatments (Bay Window(s), Curtains/Drapes)
    • Level: Main
    • Area: 260 Square Feet
    • Dimensions: 13X20
    Heating
    • Natural Gas, Forced Air
    Cooling
    • Central Air
    Appliances
    • Included: Range, Microwave, Dishwasher, Refrigerator, Washer, Dryer, Cooktop, Range Hood
    • Laundry: Washer Hookup, Upper Level, In Unit
    Features
    • Built-in Features, Granite Counters
    • Flooring: Hardwood
    • Windows: Screens, Window Treatments, Drapes
    • Basement: None
    • Number of fireplaces: 1
    • Fireplace features: Wood Burning, Living Room
    • Common walls with other units/homes: End Unit
    Interior area
    • Total structure area: 0

    Property

    Accessibility
    • Accessibility features: No Disability Access
    Features
    • Patio & porch: Roof Deck, Deck
    Details
    • Parcel number: 14324090661008
    • Special conditions: List Broker Must Accompany
    • Other equipment: Ceiling Fan(s)

    Construction

    Type & style
    • Home type: Condo
    • Property subtype: Condominium, Single Family Residence
    Materials
    • Brick
    Condition
    • New construction: No

    Utilities & green energy

    • Electric: Circuit Breakers
    • Sewer: Public Sewer
    • Water: Lake Michigan

    Community & neighborhood

    Location
    • Region: Chicago

    HOA & financial

    HOA
    • Has HOA: Yes
    • HOA fee: $427 monthly
    • Amenities included: Sundeck
    • Services included: Water, Insurance, Exterior Maintenance, Scavenger, Snow Removal

    Other

    Other facts
    • Listing terms: Cash
    • Ownership: Condo

    Price history

    DateEventPrice
    4/23/2025Sold$590,000+13.7%
    Source: MRED as distributed by MLS GRID #12315560 Report a problem
    4/7/2025Pending sale$519,000
    Source: MRED as distributed by MLS GRID #12315560 Report a problem
    3/25/2025Contingent$519,000
    Source: MRED as distributed by MLS GRID #12315560 Report a problem
    3/19/2025Listed for sale$519,000
    Source: MRED as distributed by MLS GRID #12315560 Report a problem

    Public tax history

    Tax history is unavailable.

    Find assessor info on the county website

    Neighborhood: Lincoln Park

    Nearby schools

    GreatSchools rating
    Schools provided by the listing agent
    • Elementary: Oscar Mayer Elementary School
    • Middle: Oscar Mayer Elementary School
    • High: Lincoln Park High School
    • District: 299

    Source: MRED as distributed by MLS GRID. This data may not be complete. We recommend contacting the local school district to confirm school assignments for this home.

    Get a cash offer in 3 minutes
    Find out how much your home could sell for in as little as 3 minutes with a no-obligation cash offer.
    Estimated market value
    $630,300
    Get a cash offer in 3 minutes
    Find out how much your home could sell for in as little as 3 minutes with a no-obligation cash offer.
    Estimated market value
    $630,300