Location, location, location.................
Just 2 blocks from the bike bridge connecting to Google.
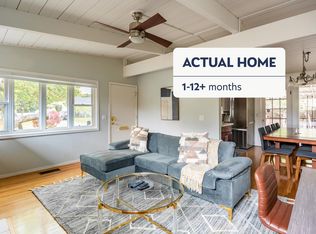
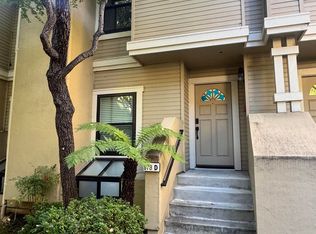
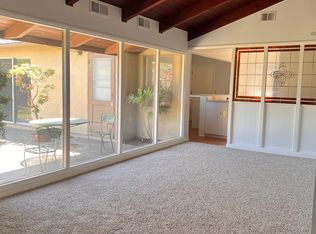
Unfurnished End-unit townhome in the heart of Silicon Valley. This beautifully designed 3-bedroom, 3.5-bathroom home offers a flexible and convenient layout ideal for modern living. The first floor features a versatile private bedroom suite, perfect for guests or a home office. Rich wood flooring extends throughout the second and third levels, where the second floor showcases an open-concept living space with a spacious living room, dining area, and a well-appointed kitchen with a center island, along with a convenient half bath. Upstairs, the primary suite features a walk-in closet and is complemented by an additional en-suite bedroom. Enjoy abundant natural light throughout, central air conditioning, custom shutters, in-unit laundry, an attached 2-car garage, and the added privacy of an end unit. Ideally located just minutes from downtown Mountain View dining, Costco and shopping center nearby. Easy access to major commutes' freeway to 85 and 101.
One year lease , tenant responsible for garbage, water and PG& E.
Townhouse for rent
Townhouse
Available now
No pets
Air conditioner, central air
In unit laundry
Attached garage parking
Forced air
What's special
- 4 days |
- -- |
- -- |
Zillow last checked:
Listing updated:
Travel times
Facts & features
Interior
Bedrooms & bathrooms
- Bedrooms: 3
- Bathrooms: 4
- Full bathrooms: 3
- 1/2 bathrooms: 1
Heating
- Forced Air
Cooling
- Air Conditioner, Central Air
Appliances
- Included: Dishwasher, Dryer, Freezer, Microwave Oven, Oven, Refrigerator, Washer
- Laundry: In Unit
Features
- Walk In Closet
- Flooring: Carpet, Hardwood, Tile
Interior area
- Total interior livable area: 1,800 sqft
Property
Parking
- Parking features: Attached, Garage
- Has attached garage: Yes
- Details: Contact manager
Details
- Additional structures: Garage(s)
- Parcel number: 15344086
Construction
Type & style
- Home type: Townhouse
- Property subtype: Townhouse
Building
Management
- Pets allowed: No
Community & HOA
Community
- Features: Park
Location
- Region: Mountain View
Financial & listing details
- Lease term: 1 Year
Nearby apartments for rent



Price history
| Date | Event | Price |
|---|---|---|
| 10/15/2026 | Listed for rent | $6,195+10.6%$3/sqft |
Source: Zillow Rentals Report a problem | ||
| 10/12/2026 | Sold | $1,535,625-4%$853/sqft |
Source:  MLSListings Inc #ML82054645 Report a problem MLSListings Inc #ML82054645 Report a problem | ||
| 10/2/2026 | Pending sale | $1,598,888$888/sqft |
Source: MLSListings Inc #ML82054645 Report a problem | ||
| 9/15/2026 | Contingent | $1,598,888$888/sqft |
Source: MLSListings Inc #ML82054645 Report a problem | ||
| 8/13/2026 | Price change | $1,598,888-3%$888/sqft |
Source: MLSListings Inc #ML82054645 Report a problem | ||
| 7/17/2026 | Listed for sale | $1,648,000+691.4%$916/sqft |
Source: MLSListings Inc #ML82054645 Report a problem | ||
| 10/14/2024 | Listing removed | $5,600$3/sqft |
Source: Zillow Rentals Report a problem | ||
| 5/16/2024 | Listing removed | -- |
Source: Zillow Rentals Report a problem | ||
| 5/5/2024 | Listed for rent | $5,600$3/sqft |
Source: Zillow Rentals Report a problem | ||
| 6/26/2012 | Sold | $208,250-67.9%$116/sqft |
Source: Public Record Report a problem | ||
| 5/18/2012 | Listed for sale | $649,000+211.3%$361/sqft |
Source: Coldwell Banker Report a problem | ||
| 11/4/2010 | Sold | $208,500-69.3%$116/sqft |
Source: Public Record Report a problem | ||
| 5/27/2010 | Sold | $680,000$378/sqft |
Source: Public Record Report a problem | ||