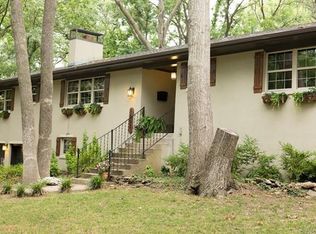
Step into a world of timeless style and absolute serenity at 1901 Skyline Pl, a meticulously maintained mid-century modern gem in the heart of Bartlesville. This 3-bedroom, 2-bathroom residence beautifully preserves its architectural heritage with exquisite built-in cabinetry and a stunning centerpiece fireplace that anchors the open living space. The home seamlessly blends classic design with modern convenience, featuring a completely updated chef’s kitchen outfitted with premium granite countertops and sleek new cabinetry. Functional details abound, from the oversized laundry room to the versatile workshop located within the 2-car garage.
The exterior is a true private oasis, curated to offer a deep sense of peacefulness. Wander through lush gardens blooming with vibrant roses and azaleas, leading to a tranquil koi pond complete with resident fish and an automatic feeder for effortless enjoyment. Whether you are relaxing by the water or admiring the era-specific craftsmanship indoors, this home offers a rare lifestyle of harmony and sophistication. Seller has a 3.375% interest rate on an assumable FHA loan. Seller to close with T-Town Title. Listing agent has ownership interest in T-town Title. Public is able to choose their own title company.
Sold for $269,000
Zestimate®
$269,000
1901 Skyline Pl, Bartlesville, OK 74006
3beds
2,384sqft
Single Family Residence
Built in 1962
0.36 Acres Lot
$269,000 Zestimate®
$113/sqft
$1,907 Estimated rent
Home value
$269,000
$245,000 - $293,000
$1,907/mo
Zestimate® history
Owner options
List your home for rent
$1,907/mo
Rent Zestimate®
Find your next renter with Zillow Rental Manager. Plus, with online applications, you can quickly screen prospective tenants – for free.
$1,907/mo
Rent Zestimate®
Refinance and save
$1,678/mo
Est. payment
Refinancing to a lower rate could help reduce your monthly payments and save thousands over the life of the loan.
$1,678/mo
Est. payment
Explore your selling options
Work with a Zillow partner agent
Leverage their expertise and Zillow's premium Showcase listings to get your home seen by more buyers.
Get startedList with your own agent
Get your home in front of millions of buyers by listing it on Zillow.
Learn how to do itSell it yourself
Take full control of how buyers see your home on Zillow by listing For Sale by Owner (FSBO).
List your homeWhat's special
Private oasisEra-specific craftsmanship indoorsOpen living spaceExquisite built-in cabinetrySleek new cabinetryOversized laundry roomPremium granite countertops
Zillow last checked:
Listing updated:
Listed by:
Elizabeth Beaubien 918-408-0270,
Keller Williams Advantage
Bought with:
Tracy Hicks, 211334
Keller Williams Premier
Source: MLS Technology, Inc.,MLS#: 2612368 Originating MLS: MLS Technology
Originating MLS: MLS TechnologyFacts & features
Interior
Bedrooms & bathrooms
- Bedrooms: 3
- Bathrooms: 3
- Full bathrooms: 2
- 1/2 bathrooms: 1
Primary bedroom
- Description: Master Bedroom,Private Bath
- Level: First
Bedroom
- Description: Bedroom,
- Level: First
Bedroom
- Description: Bedroom,
- Level: First
Primary bathroom
- Description: Master Bath,Full Bath,Shower Only
- Level: First
Bathroom
- Description: Hall Bath,Bathtub,Full Bath
- Level: First
Dining room
- Description: Dining Room,Combo w/ Family
- Level: First
Kitchen
- Description: Kitchen,Eat-In
- Level: First
Living room
- Description: Living Room,Fireplace,Great Room
- Level: First
Utility room
- Description: Utility Room,
- Level: First
Heating
- Central, Gas
Cooling
- Central Air, Window Unit(s)
Appliances
- Included: Built-In Range, Built-In Oven, Dishwasher, Gas Water Heater, Oven, Range
- Laundry: Washer Hookup, Electric Dryer Hookup
Features
- Attic, Granite Counters, High Ceilings, High Speed Internet, Wired for Data, Ceiling Fan(s), Gas Range Connection, Gas Oven Connection
- Flooring: Carpet, Tile
- Doors: Insulated Doors
- Windows: Vinyl
- Basement: None
- Number of fireplaces: 1
- Fireplace features: Gas Log, Gas Starter, Wood Burning
Interior area
- Total structure area: 2,384
- Total interior livable area: 2,384 sqft
Property
Parking
- Total spaces: 2
- Parking features: Attached, Garage, Garage Faces Side, Workshop in Garage
- Attached garage spaces: 2
Accessibility
- Accessibility features: Accessible Doors
Features
- Levels: One
- Stories: 1
- Patio & porch: Covered, Patio, Porch
- Exterior features: Concrete Driveway, Sprinkler/Irrigation, Landscaping, Lighting, Rain Gutters
- Pool features: None
- Fencing: Privacy
Lot
- Size: 0.36 Acres
- Features: Mature Trees
Details
- Additional structures: None, Gazebo, Pergola
- Parcel number: 0012878
Construction
Type & style
- Home type: SingleFamily
- Architectural style: Contemporary
- Property subtype: Single Family Residence
Materials
- Brick, Stone, Wood Frame
- Foundation: Slab
- Roof: Asphalt,Fiberglass
Condition
- Year built: 1962
Utilities & green energy
- Sewer: Public Sewer
- Water: Public
- Utilities for property: Cable Available, Electricity Available, Natural Gas Available, Phone Available, Water Available
Green energy
- Energy efficient items: Doors
Community & HOA
Community
- Features: Gutter(s)
- Security: No Safety Shelter, Smoke Detector(s)
- Subdivision: Hillcrest
HOA
- Has HOA: No
Location
- Region: Bartlesville
Financial & listing details
- Price per square foot: $113/sqft
- Tax assessed value: $253,970
- Annual tax amount: $2,600
- Date on market: 4/8/2026
- Cumulative days on market: 25 days
- Listing terms: Conventional,FHA,VA Loan
Price history
| Date | Event | Price |
|---|---|---|
| 6/18/2026 | Sold | $269,000$113/sqft |
Source:  MLS Technology, Inc. #2612368 Report a problem MLS Technology, Inc. #2612368 Report a problem | ||
| 5/6/2026 | Pending sale | $269,000$113/sqft |
Source: MLS Technology, Inc. #2612368 Report a problem | ||
| 4/24/2026 | Price change | $269,000-3.8%$113/sqft |
Source: MLS Technology, Inc. #2612368 Report a problem | ||
| 4/8/2026 | Listed for sale | $279,500+19.2%$117/sqft |
Source: MLS Technology, Inc. #2612368 Report a problem | ||
| 7/6/2021 | Sold | $234,500+43.9%$98/sqft |
Source: MLS Technology, Inc. #2113538 Report a problem | ||
| 3/15/2010 | Sold | $163,000$68/sqft |
Source: Public Record Report a problem | ||
Public tax history
| Year | Property taxes | Tax assessment |
|---|---|---|
| 2024 | $2,554 +0.9% | $21,265 |
| 2023 | $2,532 -0.6% | $21,265 |
| 2022 | $2,547 +16.8% | $21,265 +8.7% |
| 2021 | $2,181 -2.2% | $19,564 0% |
| 2020 | $2,229 0% | $19,565 |
| 2019 | $2,230 -1.8% | $19,565 |
| 2017 | $2,271 | $19,565 |
| 2016 | $2,271 +5.3% | $19,565 |
| 2015 | $2,157 -1.2% | $19,565 |
| 2014 | $2,184 +2.6% | $19,565 |
| 2013 | $2,128 -0.9% | $19,565 |
| 2012 | $2,148 | $19,565 |
| 2011 | -- | $19,565 +36.3% |
| 2010 | -- | $14,353 |
| 2009 | -- | $14,353 |
| 2008 | -- | $14,353 |
| 2007 | -- | $14,353 |
| 2005 | -- | $14,353 |
| 2004 | -- | $14,353 +12.2% |
| 2003 | -- | $12,790 |
| 2002 | -- | $12,790 |
| 2001 | -- | $12,790 |
Find assessor info on the county website
Neighborhood: 74006
Nearby homes
- $219,2003 bd2 ba1.8k sqft1907 Skyline Pl, Bartlesville, OK 74006Off Market
- $254,0003 bd2 ba2.2k sqft1811 Skyline Pl, Bartlesville, OK 74006Sold

- $361,1003 bd3 ba2.9k sqft1900 Skyline Dr, Bartlesville, OK 74006Off Market
- $336,4003 bd3 ba2.4k sqft1812 Skyline Dr, Bartlesville, OK 74006Off Market

- $319,9003 bd4 ba3.4k sqft1902 Skyline Pl, Bartlesville, OK 74006For Sale
- $270,2004 bd3 ba2.5k sqft1906 Skyline Dr, Bartlesville, OK 74006Off Market
- $247,9003 bd2 ba2.3k sqft2001 Skyline Pl, Bartlesville, OK 74006Off Market
- $320,4004 bd3 ba2.4k sqft1812 Skyline Pl, Bartlesville, OK 74006Off Market
Nearby schools
GreatSchools rating
- 9/10Wayside Elementary SchoolGrades: PK-5Distance: 0.7 mi
- 6/10Central Middle SchoolGrades: 6-8Distance: 1.9 mi
- 7/10Bartlesville High SchoolGrades: 9-12Distance: 1.2 mi
Schools provided by the listing agent
- Elementary: Wayside
- High: Bartlesville
- District: Bartlesville - Sch Dist (81)
Source: MLS Technology, Inc.. This data may not be complete. We recommend contacting the local school district to confirm school assignments for this home.


Get pre-qualified for a loan
At Zillow Home Loans, we can pre-qualify you in as little as 5 minutes with no impact to your credit score.An equal housing lender. NMLS #10287.
- Oklahoma
- Washington County
- Bartlesville
- 74006
- 1901 Skyline Pl
Nearby cities
Nearby zip codes
Other Bartlesville Topics
