Welcome to 1902 Skyline Place! With 3,490 square feet (per CH) of living space, this spacious three-level home offers 3 bedrooms, 3 full bathrooms, and 1 half bath on a beautifully maintained half-acre lot in the desirable Wayside School District. The main level features an updated kitchen with granite countertops, a formal dining room, a spacious living room with a fireplace, and a private primary suite. Upstairs, you'll find two oversized bedrooms, each with its own walk-in closet, along with a full bathroom. The walkout basement offers incredible versatility with a second living area featuring a fireplace, a full bathroom, laundry room, and a stunning all-brick
sunroom with a beautiful pine ceiling, walls of windows, and scenic views. Whether you're looking for multigenerational living, an incredible home office, a media room, game room, or a private guest retreat, this flexible space is ready to fit your lifestyle. You'll love the abundant storage throughout the home, including an oversized two-car garage with an additional walk-in storage room, plus a backyard storage shed. Large windows throughout the home fill every level with natural light, creating a bright, warm, and inviting atmosphere.
Additional updates include: a brand-new HVAC unit (July 2026), vinyl windows (2015), new siding (2015), new flooring by Cliff's Flooring, fresh paint throughout most of the home, updated light fixtures, and professionally cleaned carpet. Homes with this much space, storage, natural light, and flexibility at this price point are hard to find. Clean, well maintained, and priced to sell, this is an opportunity you won't want to miss. A secondary washer and dryer hookup is located on the main level behind the built-in cabinets next to the kitchen. Installed by the original owner, it provides the option for convenient main-level laundry without the need to use the stairs. The home is being sold As-Is. Schedule your private showing today!
For sale
$319,900
1902 Skyline Pl, Bartlesville, OK 74006
3beds
3,490sqft
:
Get pre-qualified$2,129/mo
Single Family Residence
Built in 1965
0.54 Acres Lot
$-- Zestimate®
$92/sqft
$-- HOA
What's special
Beautifully maintained half-acre lotProfessionally cleaned carpetBackyard storage shedFormal dining roomPrivate primary suiteLaundry roomUpdated light fixtures
- 17 days |
- 2,015 |
- 141 |
Likely to sell faster than
Zillow last checked:
Listing updated:
Listed by:
Riley Puckett 918-290-8182,
Chinowth & Cohen
Source: MLS Technology, Inc.,MLS#: 2625812 Originating MLS: MLS Technology
Originating MLS: MLS TechnologyFacts & features
Interior
Bedrooms & bathrooms
- Bedrooms: 3
- Bathrooms: 4
- Full bathrooms: 3
- 1/2 bathrooms: 1
Primary bedroom
- Description: Master Bedroom,Private Bath,Separate Closets,Walk-in Closet
- Level: First
Bedroom
- Description: Bedroom,No Bath,Walk-in Closet
- Level: Second
Bedroom
- Description: Bedroom,No Bath,Walk-in Closet
- Level: Second
Primary bathroom
- Description: Master Bath,Bathtub,Double Sink,Full Bath
- Level: First
Bathroom
- Description: Hall Bath,Bathtub,Full Bath
- Level: Second
Den
- Description: Den/Family Room,Bookcase,Fireplace
- Level: Basement
Dining room
- Description: Dining Room,Formal
- Level: First
Kitchen
- Description: Kitchen,Eat-In,Pantry
- Level: First
Living room
- Description: Living Room,Fireplace,Formal
- Level: First
Utility room
- Description: Utility Room,Inside,Separate,Sink
- Level: Basement
Heating
- Central, Gas
Cooling
- Central Air
Appliances
- Included: Dishwasher, Disposal, Gas Water Heater, Microwave, Oven, Range
Features
- Attic, Granite Counters, Intercom, Ceiling Fan(s), Programmable Thermostat
- Flooring: Carpet, Tile, Vinyl, Wood Veneer
- Windows: Vinyl, Insulated Windows
- Basement: Finished,Walk-Out Access,Full
- Number of fireplaces: 2
- Fireplace features: Gas Log, Gas Starter
Interior area
- Total structure area: 3,490
- Total interior livable area: 3,490 sqft
Property
Parking
- Total spaces: 2
- Parking features: Attached, Garage, Garage Faces Side, Storage, Workshop in Garage
- Attached garage spaces: 2
Features
- Levels: Three Or More
- Stories: 3
- Patio & porch: Deck
- Exterior features: Concrete Driveway, Dog Run, Sprinkler/Irrigation, Rain Gutters
- Pool features: None
- Fencing: Full,Privacy
Lot
- Size: 0.54 Acres
- Features: Corner Lot, Mature Trees, Wooded
Details
- Additional structures: Shed(s)
- Parcel number: 0012892
- Other equipment: Intercom
Construction
Type & style
- Home type: SingleFamily
- Architectural style: Other
- Property subtype: Single Family Residence
Materials
- Brick, Wood Frame
- Foundation: Basement
- Roof: Asphalt,Fiberglass
Condition
- Year built: 1965
Utilities & green energy
- Sewer: Public Sewer
- Water: Public
- Utilities for property: Electricity Available, Natural Gas Available, Water Available
Green energy
- Energy efficient items: Windows
Community & HOA
Community
- Features: Gutter(s)
- Security: No Safety Shelter, Security System Owned, Smoke Detector(s)
- Subdivision: Hillcrest Heights Iii
HOA
- Has HOA: No
Location
- Region: Bartlesville
Financial & listing details
- Price per square foot: $92/sqft
- Tax assessed value: $221,285
- Annual tax amount: $2,706
- Date on market: 7/16/2026
- Cumulative days on market: 19 days
- Listing terms: Conventional,FHA,VA Loan
Estimated market value
Not available
Estimated sales range
Not available
Not available
Price history
| Date | Event | Price |
|---|---|---|
| 7/17/2026 | Listed for sale | $319,900$92/sqft |
Source:  MLS Technology, Inc. #2625812 Report a problem MLS Technology, Inc. #2625812 Report a problem | ||
Public tax history
| Year | Property taxes | Tax assessment |
|---|---|---|
| 2024 | $2,706 +4% | $23,537 +3% |
| 2023 | $2,602 +2.5% | $22,852 +3% |
| 2022 | $2,538 +5.2% | $22,186 +3% |
| 2021 | $2,413 +0.9% | $21,540 +3% |
| 2020 | $2,391 +3.1% | $20,913 +3% |
| 2019 | $2,319 +4.5% | $20,304 +6.1% |
| 2017 | $2,219 | $19,138 +3% |
| 2016 | $2,219 +10% | $18,581 |
| 2015 | $2,018 -1.2% | $18,581 |
| 2014 | $2,042 +3.4% | $18,581 +1.9% |
| 2013 | $1,975 +2.2% | $18,226 +3% |
| 2012 | $1,932 | $17,696 |
| 2011 | -- | $17,696 0% |
| 2010 | -- | $17,700 |
| 2009 | -- | $17,700 |
| 2008 | -- | $17,700 |
| 2007 | -- | $17,700 |
| 2005 | -- | $17,700 |
| 2004 | -- | $17,700 +19.1% |
| 2003 | -- | $14,867 |
| 2002 | -- | $14,867 |
| 2001 | -- | $14,867 |
Find assessor info on the county website
Monthly payment
Est. payment
Payment breakdown
Explore the cost of this home by adjusting the details. Changes won't be saved.Climate risks
Neighborhood: 74006
Nearby schools
GreatSchools rating
- 9/10Wayside Elementary SchoolGrades: PK-5Distance: 0.7 mi
- 6/10Central Middle SchoolGrades: 6-8Distance: 1.9 mi
- 7/10Bartlesville High SchoolGrades: 9-12Distance: 1.2 mi
Schools provided by the listing agent
- Elementary: Wayside
- Middle: Central
- High: Bartlesville
- District: Bartlesville - Sch Dist (81)
Source: MLS Technology, Inc.. This data may not be complete. We recommend contacting the local school district to confirm school assignments for this home.
- $340,7004 bd3 ba2.7k sqft1908 Skyline Pl, Bartlesville, OK 74006Off Market
- $218,5003 bd2 ba1.8k sqft1907 Skyline Pl, Bartlesville, OK 74006Off Market
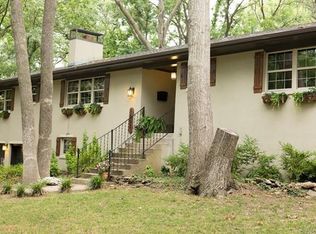
- $319,2004 bd3 ba2.4k sqft1812 Skyline Pl, Bartlesville, OK 74006Off Market

- $269,0003 bd3 ba2.3k sqft1901 Skyline Pl, Bartlesville, OK 74006Sold
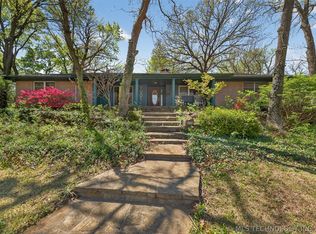
- $247,9003 bd2 ba2.3k sqft2001 Skyline Pl, Bartlesville, OK 74006Off Market
- $342,4004 bd3 ba2.8k sqft2002 Skyline Pl, Bartlesville, OK 74006Off Market
- $285,2003 bd3 ba2.8k sqft1938 Polaris Dr, Bartlesville, OK 74006Off Market
- $254,0003 bd2 ba2.2k sqft1811 Skyline Pl, Bartlesville, OK 74006Sold
A local agent can set up tours, give advice and negotiate with sellers.
A local lender can help you make sure your offer is ready when you are.
Similar homes
- $250,0003 bd3 ba2.6k sqft2210 Skyline Dr, Bartlesville, OK 74006For Sale
 MLS ID #2628488, Anna Neal, Platinum Realty, LLC.. MLS Technology, Inc.
 - $346,0004 bd3 ba2.8k sqft2417 Georgetown Dr, Bartlesville, OK 74006For Sale
 MLS ID #2628475, Anne Spoon, Platinum Realty, LLC.. MLS Technology, Inc.
 - $387,5004 bd3 ba4.2k sqft2100 N Star Ct, Bartlesville, OK 74006For Sale
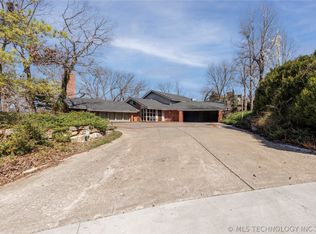 MLS ID #2626680, Amos Radlinger, Chinowth & Cohen. MLS Technology, Inc.
 - $309,0004 bd3 ba2.3k sqft1032 Grandview Rd, Bartlesville, OK 74006For Sale
 MLS ID #2627206, Melissa Gibson, McGraw, REALTORS. MLS Technology, Inc.
 - $269,9003 bd2 ba2.1k sqft1413 Brookside Pkwy, Bartlesville, OK 74006For SaleMLS ID #2627565, Shelley Koster, Keller Williams Realty. MLS Technology, Inc.
- $278,0003 bd4 ba2.9k sqft4000 Lakeview Dr, Bartlesville, OK 74006For SaleMLS ID #2625317, Mary Carter, Coldwell Banker Select. MLS Technology, Inc.
- $324,9004 bd3 ba2.9k sqft930 Briarwood Dr, Bartlesville, OK 74006For SaleMLS ID #2612362, Sharon Leach, Coldwell Banker Select. MLS Technology, Inc.
- $299,5004 bd2 ba1.9k sqft2611 Churchill Dr, Bartlesville, OK 74006For SaleMLS ID #2628197, Kay Richey, Chinowth & Cohen. MLS Technology, Inc.
- $325,0004 bd3 ba2.1k sqft1908 Barnett Ct, Bartlesville, OK 74006For SaleMLS ID #2626736, Barbara Hopper, Chinowth & Cohen. MLS Technology, Inc.
- $349,0003 bd3 ba2.6k sqft2516 Williamsburg St S, Bartlesville, OK 74006For SaleMLS ID #2616087, Courtney Roberts, McGraw, REALTORS. MLS Technology, Inc.
- $379,9005 bd5 ba3.4k sqft1444 Oakdale Dr, Bartlesville, OK 74006For SaleMLS ID #2624089, Jonathan Minerick, Homecoin.com. MLS Technology, Inc.
- $289,0003 bd2 ba2k sqft1428 Melmart Dr, Bartlesville, OK 74006For SaleMLS ID #2623536, Craig Demuth, McGraw, REALTORS. MLS Technology, Inc.
- $289,0003 bd3 ba2k sqft4700 Clearview Dr, Bartlesville, OK 74006For SaleMLS ID #2625600, Amos Radlinger, Chinowth & Cohen. MLS Technology, Inc.
- $324,9004 bd3 ba3k sqft5312 Richmond Dr, Bartlesville, OK 74006For SaleMLS ID #2611273, Brenda Woodward, McGraw, REALTORS. MLS Technology, Inc.
- $225,0003 bd3 ba2.1k sqft1601 Sheridan Rd, Bartlesville, OK 74006For SaleMLS ID #2623692, Allison Atkinson, Keller Williams Realty. MLS Technology, Inc.
- $365,0004 bd4 ba3.9k sqft2550 Regency Rd, Bartlesville, OK 74006For SaleMLS ID #2612328, Kari Halferty, Keller Williams Realty. MLS Technology, Inc.
- $365,0004 bd4 ba2.9k sqft725 Kenwood Dr, Bartlesville, OK 74006For SaleMLS ID #2610496, Courtney Roberts, McGraw, REALTORS. MLS Technology, Inc.
- $275,0004 bd3 ba2.6k sqft174 Parkhill Pl, Bartlesville, OK 74006For SaleMLS ID #2627227, Ashley Dailey, Keller Williams Premier. MLS Technology, Inc.
- $200,0003 bd3 ba2k sqft1312 Melmart Dr, Bartlesville, OK 74006For SaleMLS ID #2628253, Lee Ann Pierce, RE/MAX Results. MLS Technology, Inc.
- $259,9003 bd2 ba2.2k sqft931 King Dr, Bartlesville, OK 74006For SaleMLS ID #11899759, Brent Dildine, Dildine & Associates Real Estate Company LLC. My State MLS
