A true mountain compound with an oasis-style backyard, this exceptional Pine Mountain Club retreat offers high-end finishes, multiple living areas, and resort-style recreation. Thoughtfully designed for unforgettable mountain living, the property is set along the park-like setting of Teton Way. This one-of-a-kind offering features two separate living structures, expansive deck spaces, and nearly level grounds that invite you to relax, roam, and gather with ease. Two driveway-level gravel parking areas provide rare convenience in a mountain setting, making hosting family and friends effortless year-round.
Inside the main cabin, soaring ceilings elevate the open-concept living, dining, and kitchen areas, creating a light-filled and welcoming atmosphere. Luxury updates are showcased throughout, including new LVP flooring, updated kitchen finishes with new countertops and backsplash, refreshed bathroom finishes, and fresh interior paint. A stunning stone hearth fireplace anchors the living space, while the open kitchen keeps the chef connected to the heart of the home. The main level also includes a bedroom, full bath, and laundry for everyday comfort and convenience.
Upstairs, the private bedroom retreat opens to its own sitting deck—perfect for morning coffee, quiet reading, or peaceful moments among the pines.
Expansive decks connect the main cabin to the separate guest studio, which mirrors the home’s elevated feel with soaring ceilings, new furnishings, a kitchenette, and a full bath—ideal for guests, extended stays, or flexible living. An additional bonus room nearby offers dedicated space for kids, hobbies, or creative use.
The surrounding grounds are designed for both play and relaxation, featuring concrete pavers, a gazebo, newly installed turf and jacuzzi, and an outdoor basketball court. Whether hosting unforgettable gatherings, unwinding under the stars, or enjoying quiet mountain mornings, this property delivers a lifestyle that’s both serene and dynamic. Select furnishings may be included at the right price—offering a truly turnkey opportunity to experience the magic of life on the hill. Schedule your showing today!
Sold for $485,000
Listed by: eXp Realty of California Inc • Karen Barrios • Contact: 818-698-2563
Bought with: SunnyHill Realty Inc
$485,000
1901 Teton Way, Pine Mountain Club, CA 93222
2beds
1,411sqft
Single Family Residence
Built in 1973
10,528 Square Feet Lot
$487,900 Zestimate®
$344/sqft
$1,964 Estimated rent
Home value
$487,900
$439,000 - $542,000
$1,964/mo
Zestimate® history
Owner options
List your home for rent
$1,964/mo
Rent Zestimate®
Find your next renter with Zillow Rental Manager. Plus, with online applications, you can quickly screen prospective tenants – for free.
$1,964/mo
Rent Zestimate®
Refinance and save
$5,120/mo
Est. payment
Refinancing to a lower rate could help reduce your monthly payments and save thousands over the life of the loan.
$5,120/mo
Est. payment
Explore your selling options
Work with a Zillow partner agent
Leverage their expertise and Zillow's premium Showcase listings to get your home seen by more buyers.
Get startedList with your own agent
Get your home in front of millions of buyers by listing it on Zillow.
Learn how to do itSell it yourself
Take full control of how buyers see your home on Zillow by listing For Sale by Owner (FSBO).
List your homeWhat's special
Zillow last checked:
Listing updated:
Listed by:
Karen Barrios DRE #02112992 karen@someehomes.com,
eXp Realty of California Inc
Bought with:
Debbie Bailey, DRE #02009627
SunnyHill Realty Inc
Source: CRMLS,MLS#: SR26017181 Originating MLS: California Regional MLS
Originating MLS: California Regional MLSFacts & features
Interior
Bedrooms & bathrooms
- Bedrooms: 2
- Bathrooms: 2
- Full bathrooms: 2
- Main level bathrooms: 1
- Main level bedrooms: 1
Rooms
- Room types: Laundry, Living Room
Bathroom
- Features: Remodeled, Tub Shower
Heating
- Ductless, Forced Air, Propane
Cooling
- Ductless
Appliances
- Included: Dishwasher, Microwave, Propane Range, Refrigerator, Dryer, Washer
- Laundry: Laundry Closet
Features
- Breakfast Bar, Balcony, Ceiling Fan(s), High Ceilings, Open Floorplan
- Flooring: Vinyl
- Windows: Blinds
- Has fireplace: Yes
- Fireplace features: Living Room
- Common walls with other units/homes: No Common Walls
Interior area
- Total interior livable area: 1,411 sqft
Property
Parking
- Total spaces: 4
- Parking features: Driveway, Gravel
- Uncovered spaces: 4
Features
- Levels: Two
- Stories: 2
- Entry location: 2
- Patio & porch: Concrete, Covered, Deck
- Pool features: Association
- Has spa: Yes
- Spa features: Association
- Has view: Yes
- View description: Mountain(s), Neighborhood, Trees/Woods
Lot
- Size: 10,528 Square Feet
- Features: Back Yard, Close to Clubhouse, Front Yard, Paved
Details
- Additional structures: Guest House Detached, Guest House, Gazebo, Storage
- Parcel number: 31643208005
- Special conditions: Standard,Trust
Construction
Type & style
- Home type: SingleFamily
- Property subtype: Single Family Residence
Condition
- Updated/Remodeled
- New construction: No
- Year built: 1973
Utilities & green energy
- Sewer: Septic Type Unknown
- Water: Private
- Utilities for property: Electricity Available, Propane, Phone Available, Water Available
Community & HOA
Community
- Features: Biking, Dog Park, Fishing, Golf, Hiking, Stable(s), Lake, Mountainous, Near National Forest, Park, Rural
HOA
- Has HOA: Yes
- Amenities included: Call for Rules, Clubhouse, Dog Park, Golf Course, Meeting Room, Management, Outdoor Cooking Area, Other Courts, Picnic Area, Playground, Pickleball, Pool, Pet Restrictions, Pets Allowed, RV Parking, Guard, Spa/Hot Tub, Security, Tennis Court(s), Trail(s), Trash
- HOA fee: $1,985 annually
- HOA name: PMCPOA
- HOA phone: 661-242-3788
Location
- Region: Pine Mountain Club
Financial & listing details
- Price per square foot: $344/sqft
- Tax assessed value: $466,931
- Annual tax amount: $5,323
- Date on market: 1/27/2026
- Cumulative days on market: 31 days
- Listing terms: Cash,Cash to New Loan,Conventional
- Inclusions: All Appliances Included: Structure 1 (Refrigerator, Stove, Microwave, Washer & Dryer) and Structure 2 (Refrigerator, Stove and Microwave)
- Exclusions: All Personal Items; All Furniture and Decor is Negotiable
Price history
| Date | Event | Price |
|---|---|---|
| 4/1/2026 | Sold | $485,000-14.9%$344/sqft |
Source:  CRMLS #SR26017181 Report a problem CRMLS #SR26017181 Report a problem | ||
| 3/20/2026 | Pending sale | $569,999$404/sqft |
Source: CRMLS #SR26017181 Report a problem | ||
| 2/27/2026 | Contingent | $569,999$404/sqft |
Source: CRMLS #SR26017181 Report a problem | ||
| 1/28/2026 | Listed for sale | $569,999+29.5%$404/sqft |
Source: CRMLS #SR26017181 Report a problem | ||
| 12/27/2021 | Sold | $440,000+0%$312/sqft |
Source: Public Record Report a problem | ||
| 12/2/2021 | Pending sale | $439,900$312/sqft |
Source: CRMLS #SR21245301 Report a problem | ||
| 11/11/2021 | Listed for sale | $439,900+57.1%$312/sqft |
Source: CRMLS #SR21245301 Report a problem | ||
| 4/25/2019 | Sold | $280,000$198/sqft |
Source: CRISNet / SRAR #SR19077922 Report a problem | ||
| 4/8/2019 | Pending sale | $280,000$198/sqft |
Source: Jennings Realty #SR19077922 Report a problem | ||
| 4/8/2019 | Listed for sale | $280,000+13.4%$198/sqft |
Source: Jennings Realty #SR19077922 Report a problem | ||
| 11/9/2016 | Sold | $247,000-7.3%$175/sqft |
Source: CRISNet / SRAR #SR16182868 Report a problem | ||
| 9/1/2005 | Sold | $266,500+108.2%$189/sqft |
Source: Public Record Report a problem | ||
| 11/1/2002 | Sold | $128,000+21.9%$91/sqft |
Source: Public Record Report a problem | ||
| 10/7/1999 | Sold | $105,000$74/sqft |
Source: Public Record Report a problem | ||
Public tax history
| Year | Property taxes | Tax assessment |
|---|---|---|
| 2025 | $5,323 +0.8% | $466,931 +2% |
| 2024 | $5,280 +4.1% | $457,776 +2% |
| 2023 | $5,072 -14.4% | $448,800 +2% |
| 2022 | $5,924 | $440,000 +52.5% |
| 2021 | -- | $288,558 +1% |
| 2020 | $3,313 +19.3% | $285,600 +19.6% |
| 2019 | $2,777 +2.4% | $238,771 +4% |
| 2018 | $2,712 +6.1% | $229,500 +2% |
| 2017 | $2,555 +57.6% | $225,000 +61.9% |
| 2016 | $1,621 +4.2% | $139,000 +6.9% |
| 2015 | $1,556 -55.1% | $130,000 -58% |
| 2014 | $3,468 | $309,688 +0.5% |
| 2013 | -- | $308,291 +2% |
| 2012 | $3,313 +18.6% | $302,248 +22.1% |
| 2011 | $2,793 +0.2% | $247,476 +0% |
| 2010 | $2,788 +1.8% | $247,386 +1.4% |
| 2009 | $2,738 +7.6% | $243,915 +3.6% |
| 2008 | $2,546 -11.6% | $235,415 -11.7% |
| 2007 | $2,880 -0.8% | $266,500 |
| 2006 | $2,905 +114.6% | $266,500 +100.4% |
| 2005 | $1,354 +2% | $132,996 |
| 2004 | $1,327 +10.2% | $132,996 +1.9% |
| 2003 | $1,204 +9.9% | $130,560 +19.5% |
| 2002 | $1,095 +2% | $109,242 +2% |
| 2001 | $1,073 | $107,100 |
| 2000 | -- | $107,100 |
Find assessor info on the county website
Neighborhood: 93222
Nearby homes
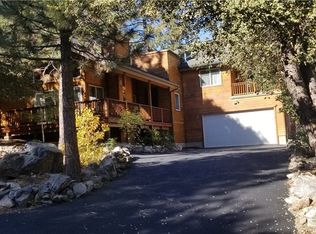
- $519,8003 bd3 ba2.5k sqft1905 Teton Way, Pine Mountain Club, CA 93222Off Market
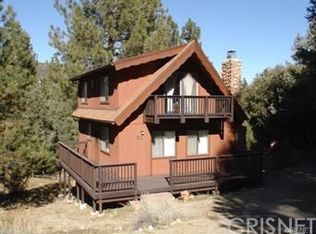
- $289,6003 bd2 ba1.1k sqft1820 Freeman Dr, Pine Mountain Club, CA 93222Off Market
- $298,4003 bd2 ba1.1k sqft1904 Bernina Dr, Pine Mountain Club, CA 93222Off Market

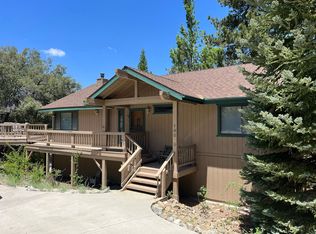
- $486,3003 bd3 ba2k sqft1900 Bernina Dr, Pine Mountain Club, CA 93222Off Market
- $351,0003 bd1 ba1.2k sqft1909 Teton Way, Pine Mountain Club, CA 93222Off Market
- $494,7004 bd2 ba2k sqft1908 Bernina Dr, Frazier Park, CA 93222Off Market
- $475,0004 bd3 ba2.1k sqft1900 Teton Way, Pine Mountain Club, CA 93222For Sale
- $271,8001 bd1 ba1.2k sqft1824 Teton Way, Pine Mountain Club, CA 93222Off Market
Nearby schools
GreatSchools rating
- 6/10Frazier Park Elementary SchoolGrades: K-4Distance: 12.7 mi
- 6/10El Tejon Elementary SchoolGrades: 5-8Distance: 15.7 mi
- 7/10Frazier Mountain High SchoolGrades: 9-12Distance: 15.6 mi
Schools provided by the listing agent
- Elementary: Frazier Park
- Middle: El Tejon
- High: Frazier Mountain
Source: CRMLS. This data may not be complete. We recommend contacting the local school district to confirm school assignments for this home.


Get pre-qualified for a loan
At Zillow Home Loans, we can pre-qualify you in as little as 5 minutes with no impact to your credit score.An equal housing lender. NMLS #10287.
Sell for more on Zillow
Get a Zillow Showcase℠ listing at no additional cost and you could sell for .
$487,900
2% more
+$9,758
With Zillow Showcase(estimated)
$497,658
- California
- Kern County
- Pine Mountain Club
- 93222
- 1901 Teton Way
Nearby cities
Nearby zip codes
Other Pine Mountain Club Topics
- Apartments for Rent in 93222
- Houses for Sale in 93222
- Houses for Rent in 93222
- 93222 Real Estate
- Pine Mountain Club Condos
- Houses for Sale in Pine Mountain Club
- Newest Listings in Pine Mountain Club
- Pine Mountain Club Home Values
- Pine Mountain Club Real Estate Agents
- Pine Mountain Club Refinance
- Pine Mountain Club Mortgage Rates
