Welcome to 1900 Teton Way — a beautifully maintained mountain retreat blending comfort, flexibility, and timeless Pine Mountain Club charm. Set on a peaceful street surrounded by towering pines and mature trees, this expansive 4-bedroom, 3-bath home offers approximately 2,192 sq. ft. of living space on a beautifully landscaped 10,601 sq. ft. lot with sweeping mountain views and custom stonework throughout.
Designed with versatility in mind, this multi-level home features two separate living areas with private entrances, ideal for multi-generational living, hosting guests, or potential short-term rental use. The main level offers 2 bedrooms, 2 bathrooms, a full kitchen, laundry hookups, and a spacious great room with vaulted pine ceilings, warm wood paneling, and forest views. The lower level features 2 bedrooms, 1 bathroom, a workshop, separate laundry area with sink, and versatile flex space with potential for a future kitchenette.
The remodeled kitchen features granite countertops, Viking stainless steel appliances, custom cabinetry, a greenhouse window, and generous prep space. Cozy evenings await beside the stunning stone hearth and wood-burning stove, while expansive front and rear redwood decks provide the perfect setting to enjoy the peaceful outdoor surroundings year-round.
Recent upgrades include PlyGem windows, updated appliances, flooring, septic system with risers, refinished redwood decks, new lower-level FAU unit, whole-house Generac 13KW generator with automatic transfer switch, and a new water filtration system. Additional features include separate heating systems and laundry facilities for each level, attached 2-car garage, office, workshop, fenced rear yard, irrigation system, retaining walls, sidewalks, extensive stonework, and an outdoor elevator from the upper rear deck to the backyard.
Located minutes from Pine Mountain Village Center, the PMCPOA clubhouse, golf course, tennis courts, pickleball, pool, hiking trails, fishing, and equestrian facilities, this property offers the best of mountain living just 90 minutes from Los Angeles.
The adjacent flat and fully fenced lot at 1827 Matterhorn is also available for $59,000, offering added privacy, usable space, or future building potential.
Whether you're searching for a full-time residence, weekend retreat, or investment opportunity, this exceptional property offers endless possibilities in one of the best-kept mountain communities. Schedule your showing today!
Under contract
Listed by: eXp Realty of California Inc • Karen Barrios • Contact: karen@someehomes.com
Price cut: $4K (6/16)
$475,000
1900 Teton Way, Pine Mountain Club, CA 93222
4beds
2,192sqft
:
Get pre-qualified$3,381/mo
Single Family Residence
Built in 1987
10,601 Square Feet Lot
$464,000 Zestimate®
$217/sqft
$150/mo HOA
What's special
Fenced rear yardFull kitchenForest viewsVersatile flex spaceCustom cabinetryGenerous prep spacePlygem windows
- 73 days |
- 439 |
- 31 |
Zillow last checked:
Listing updated:
Listed by:
Karen Barrios DRE #02112992 karen@someehomes.com,
eXp Realty of California Inc
Source: CRMLS,MLS#: SR26102859 Originating MLS: California Regional MLS
Originating MLS: California Regional MLSFacts & features
Interior
Bedrooms & bathrooms
- Bedrooms: 4
- Bathrooms: 3
- Full bathrooms: 3
- Main level bathrooms: 2
- Main level bedrooms: 2
Rooms
- Room types: Kitchen, Laundry, Living Room, Primary Bathroom, Primary Bedroom, Workshop
Primary bedroom
- Features: Main Level Primary
Heating
- Forced Air
Cooling
- None
Appliances
- Included: Propane Oven, Propane Range, Refrigerator, Dryer, Washer
- Laundry: Washer Hookup, Laundry Closet, Laundry Room
Features
- Ceiling Fan(s), Living Room Deck Attached, Open Floorplan, Main Level Primary, Workshop
- Flooring: Carpet
- Has fireplace: Yes
- Fireplace features: Propane, Wood Burning
- Common walls with other units/homes: No Common Walls
Interior area
- Total interior livable area: 2,192 sqft
Video & virtual tour
Property
Parking
- Total spaces: 2
- Parking features: Garage - Attached
- Attached garage spaces: 2
Features
- Levels: Two
- Stories: 2
- Entry location: 2
- Patio & porch: Deck
- Pool features: Association
- Has spa: Yes
- Spa features: Association
- Has view: Yes
- View description: Mountain(s), Trees/Woods
Lot
- Size: 10,601 Square Feet
- Features: Back Yard, Front Yard, Street Level
Details
- Parcel number: 31643312003
- Special conditions: Standard,Trust
Construction
Type & style
- Home type: SingleFamily
- Property subtype: Single Family Residence
Condition
- New construction: No
- Year built: 1987
Utilities & green energy
- Sewer: Septic Type Unknown
- Water: Private
- Utilities for property: Electricity Available, Propane, Phone Available, Water Available
Community & HOA
Community
- Features: Biking, Dog Park, Fishing, Golf, Hiking, Stable(s), Lake, Mountainous, Near National Forest, Park, Rural
HOA
- Has HOA: Yes
- Amenities included: Call for Rules, Clubhouse, Sport Court, Dog Park, Golf Course, Meeting Room, Management, Outdoor Cooking Area, Other Courts, Picnic Area, Playground, Pickleball, Pool, Pet Restrictions, Pets Allowed, Recreation Room, RV Parking, Guard, Spa/Hot Tub, Security, Tennis Court(s)
- HOA fee: $1,799 annually
- HOA name: PMCPOA
- HOA phone: 661-242-3788
Location
- Region: Pine Mountain Club
Financial & listing details
- Price per square foot: $217/sqft
- Tax assessed value: $296,761
- Annual tax amount: $3,406
- Date on market: 5/13/2026
- Cumulative days on market: 73 days
- Listing terms: Cash,Cash to New Loan,Conventional,1031 Exchange,FHA,Fannie Mae,Freddie Mac,USDA Loan,VA Loan
- Inclusions: All Appliances: Refrigerator, Stove, Microwave, Dishwasher and Washer & Dryer.
- Exclusions: All Furniture (Negotiable) and All Personal & Decor Items Excluded
Estimated market value
$464,000
$441,000 - $487,000
$2,569/mo
Price history
| Date | Event | Price |
|---|---|---|
| 7/13/2026 | Contingent | $475,000$217/sqft |
Source:  CRMLS #SR26102859 Report a problem CRMLS #SR26102859 Report a problem | ||
| 6/16/2026 | Price change | $475,000-0.8%$217/sqft |
Source: CRMLS #SR26102859 Report a problem | ||
| 6/2/2026 | Price change | $479,000-2%$219/sqft |
Source: CRMLS #SR26102859 Report a problem | ||
| 5/13/2026 | Listed for sale | $489,000-13.5%$223/sqft |
Source: CRMLS #SR26102859 Report a problem | ||
| 12/1/2025 | Listing removed | $565,000-3.4%$258/sqft |
Source:  SDMLS #SR25094663 Report a problem SDMLS #SR25094663 Report a problem | ||
| 6/23/2025 | Listed for sale | $585,000+105.3%$267/sqft |
Source: SDMLS #SR25094663 Report a problem | ||
| 9/15/2010 | Sold | $285,000-4.7%$130/sqft |
Source: Public Record Report a problem | ||
| 3/24/2010 | Price change | $299,000-5.1%$136/sqft |
Source: Mountain Properties #F1815371 Report a problem | ||
| 1/18/2010 | Price change | $315,000-10%$144/sqft |
Source: Mountain Properties #F1815371 Report a problem | ||
| 8/16/2009 | Price change | $349,900+0.3%$160/sqft |
Source: Mountain Properties #F1815371 Report a problem | ||
| 8/2/2009 | Listed for sale | $349,000+102.3%$159/sqft |
Source: Mountain Properties #F1815371 Report a problem | ||
| 8/25/2000 | Sold | $172,500+3.3%$79/sqft |
Source: Public Record Report a problem | ||
| 12/31/1998 | Sold | $167,000$76/sqft |
Source: Public Record Report a problem | ||
Public tax history
| Year | Property taxes | Tax assessment |
|---|---|---|
| 2025 | $3,406 +0.9% | $296,761 +2% |
| 2024 | $3,376 +4.1% | $290,943 +2% |
| 2023 | $3,242 -0.1% | $285,239 +2% |
| 2022 | $3,246 | $279,647 +2% |
| 2021 | -- | $274,165 +1% |
| 2020 | $3,079 +0.8% | $271,355 |
| 2019 | $3,055 +2.4% | $271,355 +4% |
| 2018 | $2,984 +6.2% | $260,819 +2% |
| 2017 | $2,809 +3.4% | $255,706 +2% |
| 2016 | $2,715 -0.4% | $250,693 +1.5% |
| 2015 | $2,728 +2% | $246,929 +2% |
| 2014 | $2,674 | $242,093 -18.4% |
| 2013 | -- | $296,514 +2% |
| 2012 | $3,115 -0.1% | $290,700 +2% |
| 2011 | $3,119 +35.8% | $285,000 +41.5% |
| 2010 | $2,296 +0.2% | $201,360 -0.2% |
| 2009 | $2,291 +6.5% | $201,840 +2% |
| 2008 | $2,151 +1.7% | $197,883 +2% |
| 2007 | $2,116 +1.1% | $194,004 +2% |
| 2006 | $2,092 +6.5% | $190,201 +2% |
| 2005 | $1,964 +2% | $186,473 |
| 2004 | $1,926 +5.2% | $186,473 +1.9% |
| 2003 | $1,832 | $183,058 +4% |
| 2002 | $1,832 +1.9% | $175,950 +2% |
| 2001 | $1,797 | $172,500 -0.7% |
| 2000 | -- | $173,746 |
Find assessor info on the county website
Monthly payment
Est. payment
Payment breakdown
Explore the cost of this home by adjusting the details. Changes won't be saved.Climate risks
Neighborhood: 93222
Nearby schools
GreatSchools rating
- 6/10Frazier Park Elementary SchoolGrades: K-4Distance: 12.6 mi
- 6/10El Tejon Elementary SchoolGrades: 5-8Distance: 15.7 mi
- 7/10Frazier Mountain High SchoolGrades: 9-12Distance: 15.6 mi
Schools provided by the listing agent
- Elementary: Frazier Park
- Middle: El Tejon
- High: Frazier Mountain
Source: CRMLS. This data may not be complete. We recommend contacting the local school district to confirm school assignments for this home.
- $271,8001 bd1 ba1.2k sqft1824 Teton Way, Pine Mountain Club, CA 93222Off Market
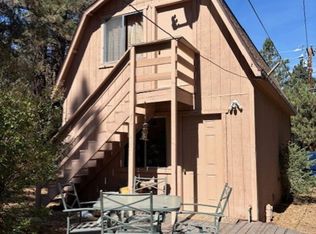
- $355,0003 bd3 ba1.6k sqft1904 Teton Way, Pine Mountain Club, CA 93222Sold
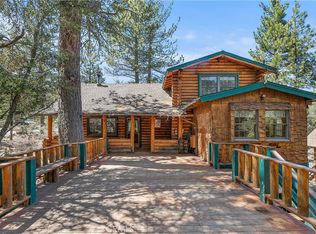
- $45,0009,944.748 Square Feet1827 Matterhorn Dr, Pine Mountain Club, CA 93222Lot/Land
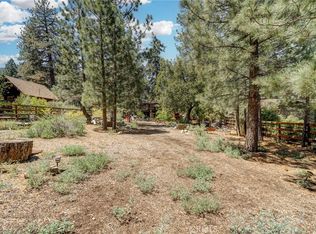
- $45,0009,943 Square Feet1827 Matterhorn Dr LOT 285, Pine Mountain Club, CA 93222Lot/Land
- $399,0003 bd2 ba1.6k sqft1908 Teton Way, Pine Mountain Club, CA 93222For Sale
- $268,8003 bd1 ba1.1k sqft1825 Matterhorn Dr, Pine Mountain Club, CA 93222Off Market
- $482,0003 bd3 ba2.5k sqft1820 Teton Way, Pine Mountain Club, CA 93222Off Market
- $354,5003 bd2 ba1.4k sqft1833 Matterhorn Dr, Pine Mountain Club, CA 93222Off Market
A local agent can set up tours, give advice and negotiate with sellers.
Similar homes
- $465,0003 bd3 ba1.6k sqft2121 Birchwood Way, Pine Mountain Club, CA 93222For Sale
 MLS ID #SR26121391, Mark Bailey, SunnyHill Realty Inc. CRMLS
 - $470,0003 bd2 ba1.5k sqft1523 Lassen Way, Pine Mountain Club, CA 93222For Sale
 MLS ID #SR26100536, Haik Bokhchalian, JohnHart Real Estate. CRMLS
 - $469,9993 bd4 ba2.3k sqft2332 Alpen Ct, Pine Mountain Club, CA 93222For Sale
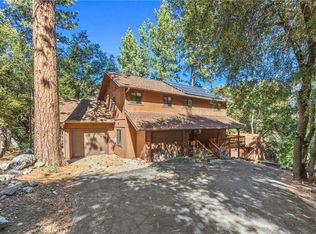 MLS ID #SR26061343, Tanner Brown, Jennings Realty. CRMLS
 - $475,0003 bd2 ba1.7k sqft1805 Matterhorn Dr, Pine Mountain Club, CA 93222For Sale
 MLS ID #GD26120663, Marlin Dginguerian, JohnHart Real Estate. CRMLS
 - $489,0003 bd2 ba1.5k sqft15901 Edgewood Way, Pine Mountain Club, CA 93222For SaleMLS ID #SR26157243, Drew Rankel, Beverly Glen Homes. CRMLS
- $485,0003 bd2 ba1.3k sqft2005 Zermatt Dr, Pine Mountain Club, CA 93222For SaleMLS ID #SR26092516, Armine Emmoyan, CURB. CRMLS
- $493,0005 bd3 ba3k sqft16008 Edgewood Way, Pine Mountain Club, CA 93222For SaleMLS ID #SR26149613, Drew Rankel, Beverly Glen Homes. CRMLS
- $449,0003 bd3 ba2.4k sqft2208 Bernina Dr, Pine Mountain Club, CA 93222For SaleMLS ID #PW26119707, James Cerezo, CURB. CRMLS
- $439,9003 bd2 ba2.2k sqft1521 Dogwood Way, Pine Mountain Club, CA 93222For SaleMLS ID #SR26099528, Debbie Bailey, SunnyHill Realty Inc. CRMLS
- $474,0003 bd2 ba1.3k sqft15312 Juniper Ct, Pine Mountain Club, CA 93222For SaleMLS ID #SR26122584, Karen Barrios, eXp Realty of California Inc. CRMLS
- $560,0004 bd3 ba2k sqft2300 Cypress Way, Pine Mountain Club, CA 93222For SaleMLS ID #SR26110725, Drew Rankel, Beverly Glen Homes. CRMLS
- $549,9004 bd4 ba2.1k sqft2100 Saint Bernard Dr, Pine Mountain Club, CA 93222For SaleMLS ID #26004502, Laurice McCarty. GAVAR
- $459,0003 bd3 ba2.2k sqft1312 Zermatt Ct, Pine Mountain Club, CA 93222For SaleMLS ID #SR26146390, Narine Barsumyan, KT Realty Group, Inc.. CRMLS
- $438,0004 bd2 ba1.6k sqft1871 Matuse Point, Pine Mountain Club, CA 93222For SaleMLS ID #SR26093848, Steve Jones-Donnelly, Pine Mountain Properties. CRMLS
- $499,0003 bd2 ba1.4k sqft1405 Zion Way, Pine Mountain Club, CA 93222For SaleMLS ID #SR26094582, Arno Bagumyan, JohnHart Real Estate. CRMLS
- $529,0005 bd3 ba2.5k sqft1816 Bernina Dr, Pine Mountain Club, CA 93222For SaleMLS ID #SR25217948, Julie Paul, Frazier Mt.Real Estate. CRMLS
- $399,0003 bd2 ba1.6k sqft1908 Teton Way, Pine Mountain Club, CA 93222For SaleMLS ID #SR26122157, Karen Barrios, eXp Realty of California Inc. CRMLS
- $454,0003 bd3 ba2k sqft2233 Bernina Dr, Pine Mountain Club, CA 93222For SaleMLS ID #SR25256775, Lizette Templeton, Jennings Realty. CRMLS
- $499,9993 bd3 ba2.5k sqft16421 Grizzly Dr, Pine Mountain Club, CA 93222For SaleMLS ID #SR26155356, Tanner Brown, Jennings Realty. CRMLS
- $475,0002 bd4 ba2.5k sqft16425 Huron Dr, Pine Mountain Club, CA 93222For SaleMLS ID #202510380, Laurice F. McCarty. Bakersfield AOR
Local buyer's agents are ready to help
