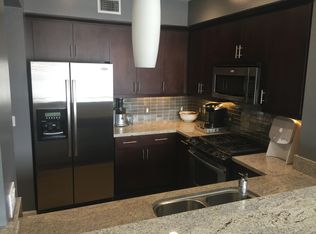
It’s all about location, location, location! This courtyard-facing unit doesn't only have fantastic access to all the complex amenities, it is arguably in one of the best locations in the building. This beautiful end unit (sharing only one wall) is privately located on the first floor with a door that leads out directly from the living room to the stunning ground-floor courtyard. A majority of the interior has been upgraded with an open floor plan and features like newer hardwood floors that are rich in color, adding an unparalleled warmth and coziness to the condo. The kitchen is gorgeous with custom cabinetry, wood topped island counter, new countertops with tile backsplash. Tons of counter space makes it perfect for the chef in the family. The unit has custom recessed lighting throughout, adding to the already bright natural lighting of this condo. The primary bedroom features a walk-in closet, red brick wall, and in addition has a walk-in closet near the entry. This unit is not short on storage. The bathroom features new polished travertine floor and custom vanity and mirror. This is almost like a new unit as the air conditioner with heat pump and water heater are all newer appliances! Seabridge offers its residents a gated secure building as well as underground gated parking. As part of the Seabridge Collection you will enjoy the incredible luxurious amenities which include use of the pool, spa, fitness center, magnificent clubhouse and all the water activities of living in the Channel Islands harbor has to offer. Port 121 has a bike and kayak/surfboard storage facility. Boaters will love the marina with its miles of waterways and all will enjoy the Seabridge shops and fine dining restaurants which are just steps away. Bicycle or walk to the pristine beaches. This is a lifestyle you don't want to miss. HOA includes exterior earthquake damage. This is the perfect place to call home and a lifestyle you don't want to miss.
For sale
Listed by: Integrated Realty Group, Inc. • Grant Gerhart • Contact: 949-680-4491
$549,999
1901 Victoria Ave #116, Oxnard, CA 93035
1beds
909sqft
Condominium
Built in 2008
-- sqft lot
$537,800 Zestimate®
$605/sqft
$1,009/mo HOA
What's special
Gated secure buildingCourtyard-facing unitWood topped island counterUnderground gated parkingBright natural lightingCustom recessed lighting throughoutTons of counter space
- 195 days |
- 193 |
- 5 |
Zillow last checked:
Listing updated:
Listed by:
Grant Gerhart DRE #01509880 714-271-0554,
Integrated Realty Group, Inc.
Source: CRMLS,MLS#: OC25280619
Originating MLS: California Regional MLS
Loading...
Facts & features
Interior
Bedrooms & bathrooms
- Bedrooms: 1
- Bathrooms: 1
- Full bathrooms: 1
- Main level bathrooms: 1
- Main level bedrooms: 1
Rooms
- Room types: Bedroom, Kitchen, Living Room, Primary Bathroom, Primary Bedroom, Other
Primary bedroom
- Features: Main Level Primary
Bedroom
- Features: All Bedrooms Down
Bathroom
- Features: Bathroom Exhaust Fan, Bathtub, Full Bath on Main Level, Quartz Counters, Tub Shower, Upgraded
Kitchen
- Features: Granite Counters, Kitchen Island, Kitchen/Family Room Combo, Remodeled, Updated Kitchen
Kitchen
- Features: Galley Kitchen
Other
- Features: Walk-In Closet(s)
Heating
- Central
Cooling
- Central Air
Appliances
- Included: Dishwasher, Free-Standing Range, Disposal, Gas Range, Microwave, Refrigerator, Water Softener, Water Heater, Dryer, Washer
- Laundry: Laundry Closet
Features
- Granite Counters, Open Floorplan, Recessed Lighting, All Bedrooms Down, Galley Kitchen, Main Level Primary, Walk-In Closet(s)
- Flooring: Wood
- Doors: Insulated Doors
- Windows: Blinds, Double Pane Windows
- Has fireplace: No
- Fireplace features: None
- Common walls with other units/homes: 1 Common Wall
Interior area
- Total interior livable area: 909 sqft
Property
Parking
- Total spaces: 1
- Parking features: Assigned, Underground
- Garage spaces: 1
Accessibility
- Accessibility features: Accessible Elevator Installed, Parking
Features
- Levels: One
- Stories: 1
- Entry location: Ground
- Patio & porch: Rear Porch
- Exterior features: Rain Gutters
- Pool features: Community, Heated, Association
- Has spa: Yes
- Spa features: Community, Heated
- Fencing: Brick
- Has view: Yes
- View description: None
Lot
- Size: 909 Square Feet
- Features: 11-15 Units/Acre
Details
- Parcel number: 1880350115
- Special conditions: Standard
Construction
Type & style
- Home type: Condo
- Architectural style: Modern
- Property subtype: Condominium
- Attached to another structure: Yes
Materials
- Stucco
- Foundation: Slab
- Roof: Flat
Condition
- Turnkey
- New construction: No
- Year built: 2008
Utilities & green energy
- Electric: Standard
- Sewer: Public Sewer
- Water: Public
- Utilities for property: Cable Connected, Electricity Connected, Natural Gas Connected, Sewer Connected, Water Connected
Green energy
- Energy efficient items: Appliances, Construction, HVAC, Thermostat, Water Heater, Windows
Community & HOA
Community
- Features: Biking, Dog Park, Hiking, Storm Drain(s), Street Lights, Sidewalks, Pool
- Security: Carbon Monoxide Detector(s), Smoke Detector(s)
- Subdivision: Seabridge
HOA
- Has HOA: Yes
- Amenities included: Call for Rules, Dog Park, Fire Pit, Maintenance Grounds, Outdoor Cooking Area, Barbecue, Picnic Area, Playground, Pool, Pet Restrictions, Spa/Hot Tub, Trash
- Services included: Earthquake Insurance
- HOA fee: $731 monthly
- HOA name: Port 121
- HOA phone: 805-987-8945
- Second HOA fee: $278 monthly
- Second HOA name: Seabridge Master
Location
- Region: Oxnard
Financial & listing details
- Price per square foot: $605/sqft
- Tax assessed value: $476,481
- Annual tax amount: $8,315
- Date on market: 12/26/2025
- Cumulative days on market: 196 days
- Listing terms: Cash,Cash to New Loan,Conventional
- Inclusions: Appliances
- Exclusions: Personal Property
- Road surface type: Paved
Estimated market value
$537,800
$511,000 - $565,000
$2,614/mo
Price history
| Date | Event | Price |
|---|---|---|
| 1/23/2026 | Price change | $549,999-2.7%$605/sqft |
Source: | ||
| 12/27/2025 | Listed for sale | $564,999+25.8%$622/sqft |
Source: | ||
| 1/7/2022 | Sold | $449,000$494/sqft |
Source: Public Record Report a problem | ||
| 12/29/2021 | Pending sale | $449,000$494/sqft |
Source: | ||
| 12/13/2021 | Contingent | $449,000$494/sqft |
Source: | ||
| 12/4/2021 | Price change | $449,000-2.2%$494/sqft |
Source: | ||
| 11/25/2021 | Listed for sale | $459,000+162.3%$505/sqft |
Source: | ||
| 3/13/2013 | Sold | $175,000$193/sqft |
Source: Public Record Report a problem | ||
| 2/20/2013 | Listed for sale | $175,000-12.5%$193/sqft |
Source: Beach View Real Estate #12005498 Report a problem | ||
| 10/18/2012 | Listing removed | $200,000$220/sqft |
Source: Beach View Real Estate #12005498 Report a problem | ||
| 10/9/2012 | Listed for sale | $200,000-19.7%$220/sqft |
Source: Beach View Real Estate #12005498 Report a problem | ||
| 5/28/2012 | Listing removed | $249,000$274/sqft |
Source: RealEstateShows.com #12005498 Report a problem | ||
| 4/28/2012 | Listed for sale | $249,000+3.8%$274/sqft |
Source: RealEstateShows.com #12005498 Report a problem | ||
| 6/2/2009 | Sold | $240,000$264/sqft |
Source: Public Record Report a problem | ||
Public tax history
| Year | Property taxes | Tax assessment |
|---|---|---|
| 2025 | $8,315 +2.7% | $476,481 +2% |
| 2024 | $8,095 | $467,139 +2% |
| 2023 | $8,095 +76.6% | $457,980 +125.5% |
| 2022 | $4,583 +3.6% | $203,059 +2% |
| 2021 | $4,423 +5.8% | $199,078 +1% |
| 2020 | $4,180 -9% | $197,038 +2% |
| 2019 | $4,594 -7.3% | $193,175 +2% |
| 2018 | $4,958 +2.4% | $189,388 +2% |
| 2017 | $4,844 +8.4% | $185,675 +2% |
| 2016 | $4,470 +3.5% | $182,035 +1.5% |
| 2015 | $4,318 +1.6% | $179,303 +2% |
| 2014 | $4,251 | $175,793 +0.5% |
| 2013 | -- | $175,000 -4.9% |
| 2012 | -- | $184,000 -8% |
| 2011 | -- | $200,000 -19.9% |
| 2009 | -- | $249,800 |
Find assessor info on the county website
Monthly payment
Est. payment$--/mo
Payment breakdown
Explore the cost of this home by adjusting the details. Changes won't be saved.All calculations are estimates and provided by Zillow, Inc. for informational purposes only. Actual amounts may vary.
HOA fees may include property taxes on listings classified as Co-Ops. Contact the listing agent and/or owner for fee details.
Mortgage interest rates are dependent on a number of factors, including credit score, down payment, and repayment length. Interest rate data provided by Zillow Group Marketplace, Inc. as of 1/1/1970 from various mortgage lenders with which we have lead or other similar arrangements; the Estimated Payment is an average of those rates.
See how much you could borrow to make a competitive offer.
Climate risks
Neighborhood: Channel Islands
Nearby schools
GreatSchools rating
- 4/10Christa Mcauliffe Elementary SchoolGrades: K-5Distance: 0.6 mi
- 3/10Fremont Academy of Environmental Science & Innovative DesignGrades: 6-8Distance: 2.8 mi
- 5/10Oxnard High SchoolGrades: 9-12Distance: 2.4 mi
A local agent can set up tours, give advice and negotiate with sellers.
Local buyer's agents are ready to help
- California
- Ventura County
- Oxnard
- 93035
- Channel Islands
- 1901 Victoria Ave Unit 116