Skip main navigation
For sale
  • Listed by: eXp Realty of Greater LA • Arlene Beckwith • Contact: 805-338-3363
    Price cut: $5K (5/31)
    $730,000

    1901 Victoria Ave #204, Oxnard, CA 93035

    2beds
    1,885sqft
    : 
    Loading
    Get pre-qualified
    Condominium
    Built in 2008
    -- sqft lot
    $719,800 Zestimate®
    $387/sqft
    $1,147/mo HOA

    What's special

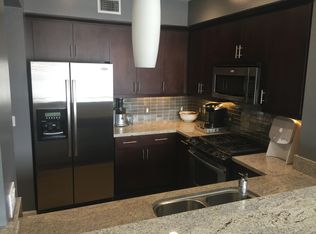
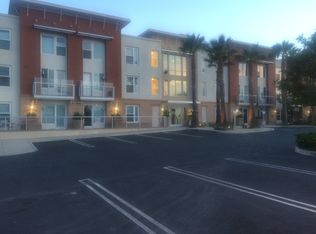
    Light, bright and beautifully updated 2-bedroom 2-bath harbor home featuring 18' ceilings, an expanded loft with closet, and a balcony off the primary suite. This is one of 4 corner units which are the largest in the complex! Granite counters, Viking and Whirlpool appliances in kitchen. Engineered hardwood flooring throughout. Washer & Dryer in unit. Controlled entrance to 2 side-by-side parking spaces. Access to all Seabridge amenities including heated pool, spa, fire pit and BBQ area, clubhouse with caterer's kitchen, gym with a separate meditation/yoga/Pilates room, play area for children and walking paths around Seabridge and adjoining communities. Conveniently located between L.A. and Santa Barbara, and minutes to the beach and harbor. Come live the dream of the harbor lifestyle in the Channel Islands Marina where you can boat, paddleboard or kayak through the harbor and to many restaurants and shops.
    225 days
    |
    289
    |
    13
    |

    Zillow last checked:

    Listing updated:

    Listed by:

    Arlene Beckwith DRE #01429195 805-338-3363,

    eXp Realty of Greater LA,

    Keith Beckwith DRE #01888552 805-338-4466,

    eXp Realty of Greater LA

    Source: CRMLS,MLS#: V1-36442MLS LogoOriginating MLS: California Regional MLS (Ventura & Pasadena-Foothills AORs)

    Loading...

      Facts & features

      Interior

      Bedrooms & bathrooms
      • Bedrooms: 2
      • Bathrooms: 2
      • Full bathrooms: 2
      • Main level bathrooms: 2
      • Main level bedrooms: 2
      Rooms
      • Room types: Bedroom, Kitchen, Loft, Primary Bedroom
      Primary bedroom
      • Features: Main Level Primary
      Primary bedroom
      • Features: Primary Suite
      Bedroom
      • Features: All Bedrooms Down
      Bedroom
      • Features: Bedroom on Main Level
      Bathroom
      • Features: Closet, Dual Sinks, Enclosed Toilet, Full Bath on Main Level, Linen Closet, Stone Counters, Tub Shower
      Kitchen
      • Features: Granite Counters, Kitchen/Family Room Combo
      Heating
      • Central, Forced Air, Natural Gas
      Cooling
      • Central Air, Electric
      Appliances
      • Included: Dishwasher, Gas Cooktop, Gas Range, Microwave, Refrigerator, Range Hood, Dryer, Washer
      • Laundry: Gas Dryer Hookup, Inside, Laundry Closet, Stacked
      Features
      • Breakfast Bar, Balcony, Ceiling Fan(s), Elevator, Granite Counters, High Ceilings, Open Floorplan, Recessed Lighting, Storage, Trash Chute, Two Story Ceilings, Unfurnished, Wired for Data, Wired for Sound, All Bedrooms Down, Bedroom on Main Level, Loft, Main Level Primary, Primary Suite
      • Flooring: See Remarks, Wood
      • Has fireplace: No
      • Fireplace features: None
      • Common walls with other units/homes: 2+ Common Walls,End Unit,No One Above,No One Below
      Interior area
      • Total interior livable area: 1,885 sqft

      Property

      Parking
      • Total spaces: 2
      • Parking features: Assigned, Controlled Entrance, Underground
      • Garage spaces: 2
      Features
      • Levels: Two
      • Stories: 2
      • Patio & porch: None, Balcony
      • Exterior features: Balcony
      • Has private pool: Yes
      • Pool features: Association
      • Has spa: Yes
      • Spa features: Association
      • Has view: Yes
      • View description: Mountain(s), Neighborhood
      Details
      • Parcel number: 1880350235
      • Special conditions: Standard

      Construction

      Type & style
      • Home type: Condo
      • Property subtype: Condominium
      • Attached to another structure: Yes
      Condition
      • Year built: 2008

      Utilities & green energy

      • Sewer: Public Sewer
      • Water: Public
      • Utilities for property: Cable Available, Electricity Connected, Natural Gas Available, Sewer Connected, Water Connected

      Community & HOA

      Community
      • Features: Biking, Curbs, Fishing, Storm Drain(s), Street Lights, Sidewalks, Water Sports, Marina
      • Security: Carbon Monoxide Detector(s), Fire Detection System, Fire Sprinkler System, Security Gate, Key Card Entry, Smoke Detector(s)
      • Subdivision: Seabridge - 5266
      HOA
      • Has HOA: Yes
      • Amenities included: Clubhouse, Controlled Access, Dock, Fitness Center, Fire Pit, Management, Meeting/Banquet/Party Room, Other Courts, Barbecue, Playground, Tennis Court(s), Trail(s)
      • HOA fee: $898 monthly
      • HOA name: CPM
      • HOA phone: 805-987-8945
      • Second HOA fee: $249 monthly
      • Second HOA name: Pmp
      • Second HOA phone: 805-642-2400
      Location
      • Region: Oxnard

      Financial & listing details

      • Price per square foot: $387/sqft
      • Tax assessed value: $465,816
      • Annual tax amount: $9,107
      • Date on market: 5/15/2026
      • Cumulative days on market: 225 days
      • Listing terms: Conventional
      • Inclusions: Appliances, washer & dryer.
      • Road surface type: Paved

        Estimated market value

        $719,800

        $684,000 - $756,000

        $4,121/mo

        Price history

        DateEventPrice
        5/31/2026Price change$730,000-0.7%$387/sqft
        Source: CRMLS #V1-36442 Report a problem
        5/20/2026Price change$735,000-0.7%$390/sqft
        Source: eXp Realty #V1-36442 Report a problem
        5/15/2026Listed for sale$740,000-0.7%$393/sqft
        Source: CRMLS #V1-36442 Report a problem
        5/11/2026Listing removed$745,000$395/sqft
        Source: eXp Realty #V1-33485 Report a problem
        4/30/2026Listed for sale$745,000+96.1%$395/sqft
        Source: eXp Realty #V1-33485 Report a problem
        4/15/2014Listing removed$2,450$1/sqft
        Source: RE/MAX Gold Coast Realtors Report a problem
        2/4/2014Price change$2,450-7.5%$1/sqft
        Source: RE/MAX GOLD COAST #213000190 Report a problem
        10/26/2013Listed for rent$2,650$1/sqft
        Source: RE/MAX Gold Coast-Beach Marina #213000190 Report a problem
        10/16/2013Sold$380,000-3.8%$202/sqft
        Source: Public Record Report a problem
        8/21/2013Price change$395,000-5.7%$210/sqft
        Source: Hamptons West Realty #13006675 Report a problem
        5/22/2013Listed for sale$419,000-2.9%$222/sqft
        Source: Hamptons West Realty #13006675 Report a problem
        10/19/2009Sold$431,500$229/sqft
        Source: Public Record Report a problem

        Public tax history

        YearProperty taxesTax assessment
        2025$9,107 +1.9%$465,816 +2%
        2024$8,939 $456,683 +2%
        2023$8,939 +7.3%$447,729 +2%
        2022$8,330 +2.9%$438,950 +2%
        2021$8,096 +3.8%$430,344 +1%
        2020$7,800 -6.2%$425,933 +2%
        2019$8,313 -5.4%$417,582 +2%
        2018$8,787 +3%$409,395 +2%
        2017$8,531 +7.3%$401,369 +2%
        2016$7,954 +2.4%$393,500 +1.5%
        2015$7,765 +1.4%$387,591 +2%
        2014$7,654 $380,000 +15.5%
        2013-- $329,000 +19.6%
        2012-- $275,000 -18.6%
        2011-- $338,000 +10.5%
        2009-- $305,800

        Find assessor info on the county website

        Monthly payment

        Est. payment

        Payment breakdown

        Explore the cost of this home by adjusting the details. Changes won't be saved.
        All calculations are estimates and provided by Zillow, Inc. for informational purposes only. Actual amounts may vary.
        HOA fees may include property taxes on listings classified as Co-Ops. Contact the listing agent and/or owner for fee details.
        Mortgage interest rates are dependent on a number of factors, including credit score, down payment, and repayment length. Interest rate data provided by Zillow Group Marketplace, Inc. as of 1/1/1970 from various mortgage lenders with which we have lead or other similar arrangements; the Estimated Payment is an average of those rates.
        See how much you could borrow to make a competitive offer.

        Climate risks

        Neighborhood: Channel Islands

        Getting around

        67 / 100
        Somewhat Walkable
        29 / 100
        Some Transit
        61 / 100
        Bikeable

        Nearby schools

        GreatSchools rating

        A local agent can set up tours, give advice and negotiate with sellers.

        Browse local experts

        Similar homes

        Skip to the end of the carouselSkip to the beginning of the carousel
            • Local buyer's agents are ready to help