Skip main navigation
Sold for $1,290,000
Street View
  • Listed by: Seven Gables Real Estate • Christopher Arrieta • Contact: 626-327-0829
    Bought with: WORK REALTY ADVISORS
    $1,290,000

    1901 Victoria Dr, Fullerton, CA 92831

    4beds
    1,855sqft
    Single Family Residence
    Built in 1955
    9,147 Square Feet Lot
    $1,295,400 Zestimate®
    $695/sqft
    $4,965 Estimated rent

    Home value

    $1,295,400

    $1.19M - $1.41M

    $4,965/mo

    Zestimate® history
    Loading
    Loading...

    Owner options

    List your home for rent

    $4,965/mo

    Rent Zestimate®

    Find your next renter with Zillow Rental Manager. Plus, with online applications, you can quickly screen prospective tenants – for free.

    Learn more

    $4,965/mo

    Rent Zestimate®

    Refinance and save

    $8,198/mo

    Est. payment

    Refinancing to a lower rate could help reduce your monthly payments and save thousands over the life of the loan.

    See today's rates

    $8,198/mo

    Est. payment

    Explore your selling options

    Work with a Zillow partner agent

    Leverage their expertise and Zillow's premium Showcase listings to get your home seen by more buyers.

    Get started

    List with your own agent

    Get your home in front of millions of buyers by listing it on Zillow.

    Learn how to do it

    Sell it yourself

    Take full control of how buyers see your home on Zillow by listing For Sale by Owner (FSBO).

    List your home

    What's special

    Cozy natural gas fireplaceVariety of fruit treesPeaceful settingBackyard sanctuarySleek patioSecond private suiteEn-suite bath
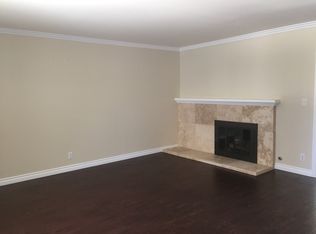
    Stylish Mid-Century Modern Retreat in One of Fullerton’s Most Sought-After Neighborhoods Welcome to your dream home—an exquisitely updated mid-century modern residence nestled in one of Fullerton’s most desirable communities. Located within the boundaries of the city’s top-rated school district—including the prestigious Troy High School—this home combines timeless architectural character with thoughtful modern upgrades for effortless California living. This spacious and versatile single-story home offers 4 bedrooms and 3 full bathrooms, including two primary suites—perfect for multi-generational living or hosting guests. One suite is currently used as a den, easily convertible into a fifth bedroom or home office. The main suite is a true retreat, featuring a spa-like ensuite bath and a custom hidden walk-in closet tucked behind a beautifully crafted Murphy bookshelf. Step inside and you’ll find original hardwood flooring, soaring vaulted ceilings, and brand-new dual-pane windows that flood the space with natural light while enhancing comfort and energy efficiency. The fully remodeled kitchen is a showstopper, boasting modern quartz countertops, designer backsplash, stainless steel appliances, and gold-accented cabinetry that blends sophistication with everyday functionality. The open-concept living and dining area centers around a cozy natural gas fireplace and seamlessly flows into your very own backyard sanctuary. Perfect for entertaining or relaxing, the outdoor space features a sleek patio perfect for entertainment, raised garden beds, and a variety of fruit trees including orange, lemon, tangerine, and apricot. A private deck overlooking the Acacia Park wash provides a peaceful setting to enjoy morning coffee or unwind at sunset. Additional highlights include a second private suite with en-suite bath, two generously sized bedrooms, and a flexible bonus room ideal for a home office, gym, or creative space. Conveniently located just minutes from Cal State Fullerton, scenic parks and hiking trails, major shopping centers, and easy freeway access—this home offers both serenity and connectivity. Don’t miss this rare opportunity to own a beautifully designed, move-in ready home in one of Fullerton’s most established and charming neighborhoods. Schedule your private tour today—homes like this don’t last long!

    Zillow last checked:

    Listing updated:

    Listed by:

    Christopher Arrieta DRE #01876203 949-514-7538,

    Seven Gables Real Estate

    Bought with:

    Ken Hsiang, DRE #01930069

    WORK REALTY ADVISORS

    Source: CRMLS,MLS#: PW25099847MLS LogoOriginating MLS: California Regional MLS

    Facts & features

    Interior

    Bedrooms & bathrooms
    • Bedrooms: 4
    • Bathrooms: 3
    • Full bathrooms: 3
    • Main level bathrooms: 3
    • Main level bedrooms: 5
    Rooms
    • Room types: Bonus Room, Bedroom, Entry/Foyer, Family Room, Guest Quarters, Kitchen, Primary Bedroom, Other, Dining Room
    Primary bedroom
    • Features: Multiple Primary Suites
    Primary bedroom
    • Features: Main Level Primary
    Primary bedroom
    • Features: Primary Suite
    Bedroom
    • Features: All Bedrooms Down
    Heating
    • Central
    Cooling
    • Central Air
    Appliances
    • Included: Gas Cooktop, Gas Range
    • Laundry: Washer Hookup, See Remarks
    Features
    • Beamed Ceilings, Built-in Features, Cathedral Ceiling(s), Separate/Formal Dining Room, In-Law Floorplan, Open Floorplan, Quartz Counters, All Bedrooms Down, Main Level Primary, Multiple Primary Suites, Primary Suite, Walk-In Closet(s)
    • Flooring: Tile, Wood
    • Doors: Sliding Doors
    • Has fireplace: Yes
    • Fireplace features: Family Room
    • Common walls with other units/homes: No Common Walls
    Interior area
    • Total interior livable area: 1,855 sqft

    Property

    Parking
    • Total spaces: 2
    • Parking features: Concrete, Door-Single, Driveway, Garage Faces Front, Garage, Garage Door Opener
    • Attached garage spaces: 2
    Features
    • Levels: One
    • Stories: 1
    • Entry location: 1
    • Patio & porch: Deck
    • Pool features: None
    • Has view: Yes
    • View description: Hills, Mountain(s)
    Lot
    • Size: 9,147 Square Feet
    • Features: 0-1 Unit/Acre
    Details
    • Additional structures: Guest House Attached
    • Parcel number: 02954107
    • Special conditions: Standard

    Construction

    Type & style
    • Home type: SingleFamily
    • Architectural style: Mid-Century Modern
    • Property subtype: Single Family Residence
    Condition
    • New construction: No
    • Year built: 1955

    Utilities & green energy

    • Sewer: Public Sewer
    • Water: Private

    Community & HOA

    Community
    • Features: Foothills, Sidewalks
    Location
    • Region: Fullerton

    Financial & listing details

    • Price per square foot: $695/sqft
    • Tax assessed value: $686,807
    • Annual tax amount: $7,882
    • Date on market: 5/6/2025
    • Cumulative days on market: 9 days
    • Listing terms: Cash,Cash to Existing Loan,Cash to New Loan,Conventional,Cal Vet Loan,1031 Exchange,FHA,VA Loan

    Price history

    DateEventPrice
    7/30/2025Sold$1,290,000+0.8%$695/sqft
    Source: CRMLS #PW25099847 Report a problem
    6/2/2025Pending sale$1,279,999$690/sqft
    Source: CRMLS #PW25099847 Report a problem
    6/1/2025Listed for sale$1,279,999+103.8%$690/sqft
    Source: CRMLS #PW25099847 Report a problem
    8/1/2019Sold$628,000-3.2%$339/sqft
    Source: CRMLS #PW19110056 Report a problem
    6/27/2019Pending sale$649,000$350/sqft
    Source: Purplebricks Realty Inc. #PW19110056 Report a problem
    6/19/2019Price change$649,000-1.5%$350/sqft
    Source: Purplebricks Realty Inc. #PW19110056 Report a problem
    6/5/2019Price change$659,000-2.4%$355/sqft
    Source: Purplebricks Realty Inc. #PW19110056 Report a problem
    5/30/2019Price change$675,000-1.5%$364/sqft
    Source: Purplebricks Realty Inc. #PW19110056 Report a problem
    5/11/2019Listed for sale$685,000+19.1%$369/sqft
    Source: Purplebricks Realty Inc. #PW19110056 Report a problem
    7/14/2014Sold$575,000+1.1%$310/sqft
    Source: Public Record Report a problem
    5/18/2014Listed for sale$569,000$307/sqft
    Source: Keller Williams Realty #PW14102645 Report a problem

    Public tax history

    YearProperty taxesTax assessment
    2025$7,882 +4.1%$686,807 +2%
    2024$7,574 +2.5%$673,341 +2%
    2023$7,393 +0.6%$660,139 +2%
    2022$7,346 +1.8%$647,196 +2%
    2021$7,218 +0.5%$634,506 +1%
    2020$7,180 $628,000 +1.4%
    2019$7,180 +3.2%$619,498 +2%
    2018$6,957 +3.3%$607,351 +2%
    2017$6,736 $595,443 +2%
    2016$6,736 +2.1%$583,768 +1.5%
    2015$6,594 +212.5%$575,000 +228.6%
    2014$2,110 $174,961 +0.5%
    2013-- $174,171 +2%
    2012-- $170,756 +2%
    2011-- $167,408 +0.8%
    2010-- $166,157 -0.2%
    2009-- $166,552 +2%
    2008-- $163,287 +2%
    2007-- $160,086 +2%
    2006-- $156,948 +2%
    2005-- $153,871 +2%
    2004-- $150,854 +1.9%
    2003-- $148,090 +2%
    2002-- $145,187 +2%
    2001$1,456 +2%$142,341 +2%
    2000$1,428 $139,550
    Find assessor info on the county website

    Neighborhood: 92831

    Nearby schools

    GreatSchools rating
    Get a cash offer in 3 minutes
    Find out how much your home could sell for in as little as 3 minutes with a no-obligation cash offer.
    Estimated market value
    $1,295,400
    Get a cash offer in 3 minutes
    Find out how much your home could sell for in as little as 3 minutes with a no-obligation cash offer.
    Estimated market value
    $1,295,400