Skip main navigation
Sold
  • Price Unknown

    1901 W 70th St, Mission Hills, KS 66208

    4beds
    3,101sqft
    Single Family Residence
    Built in 1958
    0.38 Acres Lot
    $890,000 Zestimate®
    $--/sqft
    $4,614 Estimated rent

    Home value

    $890,000

    $837,000 - $943,000

    $4,614/mo

    Zestimate® history
    Loading
    Loading...

    Owner options

    List your home for rent

    $4,614/mo

    Rent Zestimate®

    Find your next renter with Zillow Rental Manager. Plus, with online applications, you can quickly screen prospective tenants – for free.

    Learn more

    $4,614/mo

    Rent Zestimate®

    Refinance and save

    $150/mo

    Est. payment

    Refinancing to a lower rate could help reduce your monthly payments and save thousands over the life of the loan.

    See today's rates

    $150/mo

    Est. payment

    Explore your selling options

    Work with a Zillow partner agent

    Leverage their expertise and Zillow's premium Showcase listings to get your home seen by more buyers.

    Get started

    List with your own agent

    Get your home in front of millions of buyers by listing it on Zillow.

    Learn how to do it

    Sell it yourself

    Take full control of how buyers see your home on Zillow by listing For Sale by Owner (FSBO).

    List your home

    What's special

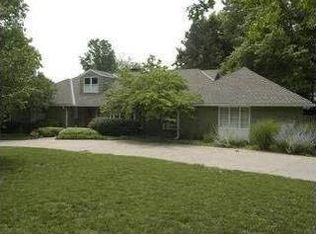
    Stunning Mission Hills remodel with contemporary accents throughout! Completely reimagined in 2019, this home blends modern style with timeless design to create an exceptional living experience. A dramatic vaulted ceiling anchors the main living space, creating an airy, open feel filled with natural light. The living room features custom built-ins and beautiful hardwood floors that flow seamlessly throughout the home. The luxurious kitchen is designed for both everyday living and entertaining, showcasing shaker-style cabinetry, quartz countertops, a large center island, walk-in pantry, and views of the striking floor-to-ceiling fireplace. Just off the garage, the mudroom offers the perfect drop zone to keep daily life organized. Oversized sliding doors open to a fenced in serene backyard and patio, creating a seamless indoor-outdoor connection ideal for relaxing or hosting guests. Upstairs, the primary suite serves as a private retreat with a spa-inspired bathroom featuring dual vanities and a stunning floor-to-ceiling tiled shower. Two additional bedrooms and a full bath complete the upper level. The finished lower level expands the living space with a fourth bedroom, third full bathroom, spacious recreation room with fireplace, and a wet bar—perfect for entertaining. A rare sub-basement provides even more finished space, ideal for a media room, playroom, or home gym. With luxury finishes, thoughtful design, and exceptional space throughout, this Mission Hills home is truly move-in ready and not to be missed.

    Zillow last checked:

    Listing updated:

    Listed by:

    YFA Team 913-220-3260,

    Your Future Address, LLC,

    Aaron Leib 816-257-6749,

    Your Future Address, LLC

    Bought with:

    Katherine Lee, SP00234700

    Sage Sotheby's International Realty

    Source: Heartland MLS as distributed by MLS GRID,MLS#: 2601455MLS Logo

    Facts & features

    Interior

    Bedrooms & bathrooms
    • Bedrooms: 4
    • Bathrooms: 4
    • Full bathrooms: 3
    • 1/2 bathrooms: 1
    Primary bedroom
    • Level: Second
    • Area: 240 Square Feet
    • Dimensions: 15 x 16
    Bedroom 2
    • Level: Second
    • Area: 143 Square Feet
    • Dimensions: 11 x 13
    Bedroom 3
    • Level: Second
    • Area: 143 Square Feet
    • Dimensions: 11 x 13
    Bedroom 4
    • Features: Carpet
    • Level: Lower
    • Area: 154 Square Feet
    • Dimensions: 11 x 14
    Primary bathroom
    • Level: Second
    Bathroom 2
    • Level: Second
    Bathroom 3
    • Level: Lower
    Family room
    • Features: Fireplace
    • Level: First
    • Area: 272 Square Feet
    • Dimensions: 16 x 17
    Half bath
    • Level: First
    Kitchen
    • Features: Kitchen Island, Pantry
    • Level: First
    • Area: 195 Square Feet
    • Dimensions: 13 x 15
    Living room
    • Level: First
    • Area: 351 Square Feet
    • Dimensions: 13 x 27
    Other
    • Features: Carpet
    • Level: Lower
    • Area: 312 Square Feet
    • Dimensions: 26 x 12
    Recreation room
    • Features: Carpet
    • Level: Lower
    • Area: 364 Square Feet
    • Dimensions: 13 x 28
    Heating
    • Forced Air
    Cooling
    • Electric
    Appliances
    • Laundry: Lower Level
    Features
    • Vaulted Ceiling(s)
    • Flooring: Wood
    • Basement: Concrete,Finished,Interior Entry
    • Number of fireplaces: 2
    • Fireplace features: Family Room, Recreation Room
    Interior area
    • Total structure area: 3,101
    • Total interior livable area: 3,101 sqft
    • Finished area above ground: 2,001
    • Finished area below ground: 1,100

    Property

    Parking
    • Total spaces: 2
    • Parking features: Attached
    • Attached garage spaces: 2
    Features
    • Patio & porch: Patio
    • Fencing: Privacy,Wood
    Lot
    • Size: 0.38 Acres
    • Features: Corner Lot
    Details
    • Parcel number: LP900000170043

    Construction

    Type & style
    • Home type: SingleFamily
    • Architectural style: Traditional
    • Property subtype: Single Family Residence
    Materials
    • Brick Trim, Wood Siding
    • Roof: Composition
    Condition
    • Year built: 1958

    Utilities & green energy

    • Sewer: Public Sewer
    • Water: Public

    Community & HOA

    Community
    • Subdivision: Sagamore Hills
    HOA
    • Has HOA: Yes
    • HOA fee: $150 annually
    Location
    • Region: Mission Hills

    Financial & listing details

    • Tax assessed value: $759,100
    • Annual tax amount: $10,404
    • Date on market: 5/20/2026
    • Listing terms: Cash,Conventional
    • Ownership: Private

    Price history

    DateEventPrice
    7/2/2026Sold--
    Source: Heartland MLS as distributed by MLS GRID #2601455 Report a problem
    5/27/2026Pending sale$899,900$290/sqft
    Source: Heartland MLS as distributed by MLS GRID #2601455 Report a problem
    5/20/2026Listed for sale$899,900+41.7%$290/sqft
    Source: Heartland MLS as distributed by MLS GRID #2601455 Report a problem
    12/16/2019Sold--
    Source: Heartland MLS as distributed by MLS GRID #2186132 Report a problem
    11/14/2019Pending sale$635,000$205/sqft
    Source: BHG Kansas City Homes #2186132 Report a problem
    11/11/2019Listed for sale$635,000$205/sqft
    Source: BHG Kansas City Homes #2186132 Report a problem
    11/8/2019Pending sale$635,000$205/sqft
    Source: BHG Kansas City Homes #2186132 Report a problem
    10/22/2019Price change$635,000-2.2%$205/sqft
    Source: BHG Kansas City Homes #2186132 Report a problem
    9/15/2019Price change$649,500-3%$209/sqft
    Source: BHG Kansas City Homes #2186132 Report a problem
    8/30/2019Listed for sale$669,500+48.8%$216/sqft
    Source: BHG Kansas City Homes #2186132 Report a problem
    3/25/2019Sold--
    Source: Heartland MLS as distributed by MLS GRID #2139936 Report a problem
    3/8/2019Pending sale$450,000$145/sqft
    Source: BHG Kansas City Homes #2139936 Report a problem
    2/5/2019Price change$450,000-5.3%$145/sqft
    Source: BHG Kansas City Homes #2139936 Report a problem
    11/27/2018Listed for sale$475,000$153/sqft
    Source: BHG Kansas City Homes #2139936 Report a problem

    Public tax history

    YearProperty taxesTax assessment
    2025$10,404 +14.2%$87,296 +15.1%
    2024$9,113 +0.6%$75,819 +1.2%
    2023$9,062 +4.1%$74,911 +4.1%
    2022$8,705 $71,978 -0.5%
    2021-- $72,312 +2.2%
    2020$8,889 $70,725 +46.5%
    2019-- $48,277 +22.9%
    2018-- $39,273 -0.6%
    2017$4,882 +1.2%$39,503 +2.4%
    2016$4,822 -5.3%$38,560 -1.2%
    2015$5,094 +4.6%$39,020 +4.3%
    2013$4,872 +7.8%$37,421 -0.3%
    2012$4,518 -2.9%$37,536 -2%
    2010$4,655 +2.5%$38,295
    2009$4,539 +0%$38,295 0%
    2008$4,538 -0.9%$38,301 -1.2%
    2007$4,581 +6.5%$38,767 +4.2%
    2006$4,300 $37,215 +0%
    2005-- $37,214
    Find assessor info on the county website

    Neighborhood: 66208

    Nearby schools

    GreatSchools rating
    Schools provided by the listing agent
    • Elementary: Belinder
    • Middle: Indian Hills
    • High: SM East

    Source: Heartland MLS as distributed by MLS GRID. This data may not be complete. We recommend contacting the local school district to confirm school assignments for this home.

    Get a cash offer in 3 minutes
    Find out how much your home could sell for in as little as 3 minutes with a no-obligation cash offer.
    Estimated market value
    $890,000
    Get a cash offer in 3 minutes
    Find out how much your home could sell for in as little as 3 minutes with a no-obligation cash offer.
    Estimated market value
    $890,000