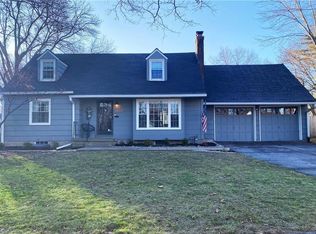
Welcome to this charming Cape Cod home in sought-after Romanelli West neighborhood. Boasting hardwood floors through the main living areas, a functioning wood-burning fireplace perfect for this upcoming winter and a bonus family room with new windows providing great natural light. The kitchen has been fully renovated with all-new stainless steel appliances and stunning quartz countertops. It's a chef's delight. The main level has two bedrooms and a newly updated bathroom, while the second level offers two more bedrooms and another full bathroom. There's plenty of space upstairs to create a dream primary suite as well. Through the dining room french doors you walk out to a private backyard that's fully fenced. The home sits on a large lot for the area, plenty of room to host or run around. The property includes a two-car garage and driveway as well so plenty of off street parking. Location-wise, this home is a gem, so close to everything. Plus has the convenience of being within walking distance of Arno Park. Newer HVAC, updated plumbing, and a roof less than 10 years old. Sump pump and waterproofed walls in basement. This home has so much to offer!
Sold
Zillow last checked:
Listing updated:
Bought with:
Lisa Hoeppner, 1938610
Compass Realty Group
Source: Heartland MLS as distributed by MLS GRID,MLS#: 2455288
Price history
| Date | Event | Price |
|---|---|---|
| 1/2/2024 | Sold | -- |
Source:  Heartland MLS as distributed by MLS GRID #2455288 Report a problem Heartland MLS as distributed by MLS GRID #2455288 Report a problem | ||
| 12/11/2023 | Pending sale | $399,950$222/sqft |
Source: Heartland MLS as distributed by MLS GRID #2455288 Report a problem | ||
| 11/29/2023 | Listed for sale | $399,950$222/sqft |
Source: Heartland MLS as distributed by MLS GRID #2455288 Report a problem | ||
| 11/13/2023 | Listing removed | -- |
Source: Heartland MLS as distributed by MLS GRID #2455288 Report a problem | ||
| 10/26/2023 | Price change | $399,950-4.7%$222/sqft |
Source: Heartland MLS as distributed by MLS GRID #2455288 Report a problem | ||
| 10/16/2023 | Listed for sale | $419,500$233/sqft |
Source: Heartland MLS as distributed by MLS GRID #2455288 Report a problem | ||
| 10/7/2023 | Pending sale | $419,500$233/sqft |
Source: Heartland MLS as distributed by MLS GRID #2455288 Report a problem | ||
| 9/29/2023 | Price change | $419,500-2.3%$233/sqft |
Source: Heartland MLS as distributed by MLS GRID #2455288 Report a problem | ||
| 9/20/2023 | Listed for sale | $429,500+75.3%$239/sqft |
Source: Heartland MLS as distributed by MLS GRID #2455288 Report a problem | ||
| 9/11/2015 | Sold | -- |
Source: Heartland MLS as distributed by MLS GRID #45001_1940395 Report a problem | ||
| 8/14/2015 | Pending sale | $245,000$136/sqft |
Source: Better Homes and Gardens Real Estate Kansas City Homes #1940395 Report a problem | ||
| 7/15/2015 | Price change | $245,000-2%$136/sqft |
Source: Better Homes and Gardens Real Estate Kansas City Homes #1940395 Report a problem | ||
| 6/1/2015 | Listed for sale | $249,950$139/sqft |
Source: Better Homes and Gardens Real Estate Kansas City Homes #1940395 Report a problem | ||
Get a cash offer in 3 minutes
Find out how much your home could sell for in as little as 3 minutes with a no-obligation cash offer.
Estimated market value
$460,700
