Skip main navigation
Sold
Street View
  • Price Unknown

    1236 W 70th Ter, Kansas City, MO 64113

    4beds
    2,905sqft
    Single Family Residence
    Built in 1950
    10,239 Square Feet Lot
    $686,300 Zestimate®
    $--/sqft
    $3,911 Estimated rent

    Home value

    $686,300

    $618,000 - $762,000

    $3,911/mo

    Zestimate® history
    Loading
    Loading...

    Owner options

    List your home for rent

    $3,911/mo

    Rent Zestimate®

    Find your next renter with Zillow Rental Manager. Plus, with online applications, you can quickly screen prospective tenants – for free.

    Learn more

    $3,911/mo

    Rent Zestimate®

    Refinance and save

    $200/mo

    Est. payment

    Refinancing to a lower rate could help reduce your monthly payments and save thousands over the life of the loan.

    See today's rates

    $200/mo

    Est. payment

    Explore your selling options

    Work with a Zillow partner agent

    Leverage their expertise and Zillow's premium Showcase listings to get your home seen by more buyers.

    Get started

    List with your own agent

    Get your home in front of millions of buyers by listing it on Zillow.

    Learn how to do it

    Sell it yourself

    Take full control of how buyers see your home on Zillow by listing For Sale by Owner (FSBO).

    List your home

    What's special

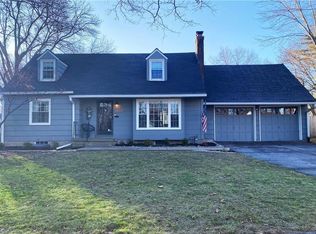
    Desirable and sought-after 1 1/2 story Cape Cod in Romanelli West Subdivision ! The first floor flows seamlessly, including a light-filled living room that connects to both the formal dining room and the spacious gourmet kitchen with separate breakfast area. Custom recycled glass countertops and a 34-sq foot island opens to a large family room. The first floor also hosts a large laundry / mud room off kitchen with five oversized built-in storage lockers, shoe storage, built-in drying racks, and an additional sink. There are 2 bedrooms and 2 updated bathrooms on the first floor. Spacious primary bedroom suite upstairs with a bonus sitting room/office, jacuzzi tub, shower and 2 large walk-in closets. The fourth bedroom upstairs also hosts 2 walk-in closets and a remodeled ensuite bathroom. Hardwoods on both levels. Finished lower-level recreation room with French drain for peace of mind. Zoned heat and AC. Wonderful fenced yard with a deck, patio, and thoughtful landscaping -- perfect for entertaining. Many updates throughout. Excellent location close to shopping and restaurants. Must see !!

    Zillow last checked:

    Listing updated:

    Listed by:

    George Fakoury 816-835-6300,

    ReeceNichols - Country Club Plaza

    Bought with:

    Emily Paquin, 2016024954

    KW KANSAS CITY METRO

    Source: Heartland MLS as distributed by MLS GRID,MLS#: 2571387MLS Logo

    Facts & features

    Interior

    Bedrooms & bathrooms
    • Bedrooms: 4
    • Bathrooms: 4
    • Full bathrooms: 4
    Primary bedroom
    • Features: All Carpet, Ceiling Fan(s), Walk-In Closet(s)
    • Level: Second
    • Area: 224 Square Feet
    • Dimensions: 16 x 14
    Bedroom 1
    • Level: First
    • Area: 135 Square Feet
    • Dimensions: 15 x 9
    Bedroom 2
    • Level: First
    • Area: 130 Square Feet
    • Dimensions: 13 x 10
    Bedroom 4
    • Features: Ceiling Fan(s), Shower Only, Walk-In Closet(s)
    • Level: Second
    • Area: 192 Square Feet
    • Dimensions: 16 x 12
    Primary bathroom
    • Features: Ceramic Tiles, Double Vanity, Separate Shower And Tub
    • Level: Second
    • Area: 72 Square Feet
    • Dimensions: 9 x 8
    Bathroom 1
    • Features: Ceramic Tiles, Shower Only
    • Level: First
    Bathroom 2
    • Features: Ceramic Tiles, Shower Over Tub
    • Level: First
    Bonus room
    • Level: Second
    • Area: 110 Square Feet
    • Dimensions: 11 x 10
    Dining room
    • Level: First
    • Area: 121 Square Feet
    • Dimensions: 11 x 11
    Family room
    • Features: Built-in Features, Part Drapes/Curtains, Wood Floor
    • Level: Basement
    • Area: 260 Square Feet
    • Dimensions: 20 x 13
    Other
    • Features: Built-in Features, Shower Only, Walk-In Closet(s)
    • Level: Second
    Kitchen
    • Features: Built-in Features, Granite Counters, Kitchen Island
    • Level: First
    • Area: 323 Square Feet
    • Dimensions: 19 x 17
    Laundry
    • Features: Built-in Features, Ceramic Tiles, Pantry
    • Level: First
    • Area: 108 Square Feet
    • Dimensions: 12 x 9
    Living room
    • Features: Built-in Features, Fireplace
    • Level: First
    • Area: 220 Square Feet
    • Dimensions: 20 x 11
    Recreation room
    • Level: Lower
    • Area: 420 Square Feet
    • Dimensions: 21 x 20
    Heating
    • Forced Air, Zoned
    Cooling
    • Multi Units, Electric, Zoned
    Appliances
    • Included: Cooktop, Dishwasher, Disposal, Exhaust Fan, Microwave, Refrigerator, Built-In Oven, Stainless Steel Appliance(s)
    • Laundry: Laundry Room, Main Level
    Features
    • Ceiling Fan(s), Custom Cabinets, Kitchen Island, Pantry, Smart Thermostat, Walk-In Closet(s)
    • Flooring: Carpet, Laminate, Marble, Tile, Wood
    • Doors: Storm Door(s)
    • Windows: Skylight(s), Storm Window(s) - Partial, Thermal Windows
    • Basement: Finished,Interior Entry
    • Number of fireplaces: 1
    • Fireplace features: Gas, Living Room, Fireplace Screen
    Interior area
    • Total structure area: 2,905
    • Total interior livable area: 2,905 sqft
    • Finished area above ground: 2,445
    • Finished area below ground: 460

    Property

    Parking
    • Total spaces: 2
    • Parking features: Attached, Garage Door Opener, Garage Faces Front
    • Attached garage spaces: 2
    Features
    • Patio & porch: Deck, Patio
    • Spa features: Bath
    • Fencing: Privacy,Wood
    Lot
    • Size: 10,239 Square Feet
    • Features: City Lot, Level
    Details
    • Parcel number: 47420081600000000

    Construction

    Type & style
    • Home type: SingleFamily
    • Architectural style: Cape Cod,Traditional
    • Property subtype: Single Family Residence
    Materials
    • Frame, Shingle Siding
    • Roof: Composition
    Condition
    • Year built: 1950

    Utilities & green energy

    • Sewer: Public Sewer
    • Water: Public

    Community & HOA

    Community
    • Security: Fire Alarm, Security System, Smoke Detector(s)
    • Subdivision: Romanelli West
    HOA
    • Has HOA: Yes
    • Services included: Curbside Recycle, Snow Removal, Trash
    • HOA fee: $200 annually
    • HOA name: Romanelli West
    Location
    • Region: Kansas City

    Financial & listing details

    • Tax assessed value: $542,800
    • Annual tax amount: $7,078
    • Date on market: 9/5/2025
    • Listing terms: Cash,Conventional,FHA
    • Ownership: Private

    Price history

    DateEventPrice
    9/30/2025Sold--
    Source: Heartland MLS as distributed by MLS GRID #2571387 Report a problem
    9/6/2025Pending sale$619,000$213/sqft
    Source: Heartland MLS as distributed by MLS GRID #2571387 Report a problem
    9/5/2025Listed for sale$619,000+121.2%$213/sqft
    Source: Heartland MLS as distributed by MLS GRID #2571387 Report a problem
    8/30/2013Sold--
    Source: Heartland MLS as distributed by MLS GRID #45001_1841686 Report a problem
    7/19/2013Listed for sale$279,900$96/sqft
    Source: Key Partners LLC #1841686 Report a problem
    1/17/2001Sold--
    Source: Agent Provided Report a problem

    Public tax history

    YearProperty taxesTax assessment
    2025$8,651 +22.2%$103,132 +15%
    2024$7,078 +1%$89,680
    2023$7,011 +2.9%$89,680 +8.3%
    2022$6,814 +0.3%$82,840
    2021$6,791 +13.4%$82,840 +14.8%
    2020$5,990 +2.1%$72,154
    2019$5,865 $72,154 +26.2%
    2018$5,865 +23.7%$57,159
    2017$4,742 +6.5%$57,159 +2.6%
    2016$4,451 +1.4%$55,727 +2%
    2014$4,391 +4.3%$54,635
    2013$4,209 +0.5%$54,635 +7.4%
    2012$4,190 +0.1%$50,890
    2011$4,185 +0.8%$50,890
    2010$4,150 -3.5%$50,890
    2009$4,303 +0.5%$50,890 -4%
    2008$4,283 +30.2%$53,010
    2007$3,290 +0%$53,010 +31.9%
    2006$3,289 +16.7%$40,187
    2005$2,819 +0.1%$40,187 +15%
    2004$2,816 +14.3%$34,945
    2003$2,464 +0.3%$34,945 +15%
    2002$2,458 +11.7%$30,388
    2001$2,200 $30,388
    Find assessor info on the county website

    Neighborhood: Romanelli West

    Nearby schools

    GreatSchools rating
    Get a cash offer in 3 minutes
    Find out how much your home could sell for in as little as 3 minutes with a no-obligation cash offer.
    Estimated market value
    $686,300
    Get a cash offer in 3 minutes
    Find out how much your home could sell for in as little as 3 minutes with a no-obligation cash offer.
    Estimated market value
    $686,300