Skip main navigation
Sold
  • $564,100

    1235 W 70th St, Kansas City, MO 64113

    4beds
    1,680sqft
    Single Family Residence
    Built in 1948
    10,336 Square Feet Lot
    $564,100 Zestimate®
    $336/sqft
    $2,343 Estimated rent

    Home value

    $564,100

    $536,000 - $598,000

    $2,343/mo

    Zestimate® history
    Loading
    Loading...

    Owner options

    List your home for rent

    $2,343/mo

    Rent Zestimate®

    Find your next renter with Zillow Rental Manager. Plus, with online applications, you can quickly screen prospective tenants – for free.

    Learn more

    $2,343/mo

    Rent Zestimate®

    Refinance and save

    $3,832/mo

    Est. payment

    Refinancing to a lower rate could help reduce your monthly payments and save thousands over the life of the loan.

    See today's rates

    $3,832/mo

    Est. payment

    Explore your selling options

    Work with a Zillow partner agent

    Leverage their expertise and Zillow's premium Showcase listings to get your home seen by more buyers.

    Get started

    List with your own agent

    Get your home in front of millions of buyers by listing it on Zillow.

    Learn how to do it

    Sell it yourself

    Take full control of how buyers see your home on Zillow by listing For Sale by Owner (FSBO).

    List your home

    What's special

    Breathtaking viewsCape cod homeModern bathroomsModern featuresNearby shoppingModern appliancesStunning countertops

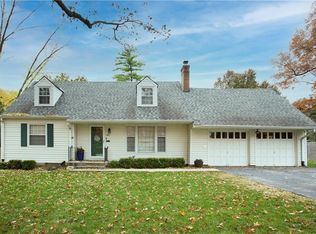
    Welcome to this beautiful Cape Cod home, boasting four cozy bedrooms and two modern bathrooms. This home is perfectly designed for those seeking a comfortable and stylish living experience. As you enter, you'll immediately notice the updated fixtures and finishes throughout the house. The living room offers a warm and inviting atmosphere with ample natural light, perfect for relaxation or entertaining guests. The kitchen is a chef's dream with its modern appliances, stunning countertops, and plenty of storage space. One of the standout features of this home is the sunroom, offering breathtaking views and a peaceful retreat to enjoy your morning coffee or an afternoon read. The bedrooms are spacious and comfortable, providing plenty of room for rest and relaxation. The home is located in a great location, providing easy access to all that the area has to offer. You'll enjoy the convenience of nearby shopping, dining, and entertainment options. Additionally, the updates throughout the home make for a move-in ready experience, giving you more time to enjoy your new home and all of the nearby amenities. Overall, this Cape Cod home offers a fantastic living experience with modern features and a great location. Don't miss your chance to make this house your home!

    This property is off market, which means it's not currently listed for sale or rent on Zillow. This may be different from what's available on other websites or public sources.

    Zillow last checked:

    Listing updated:

    Listed by:

    Kristy Mathes Buenger 913-957-0624,

    Compass Realty Group,

    Luxxe KC Group,

    Compass Realty Group

    Bought with:

    Bill Allen, 00244846

    BHG Kansas City Homes

    Source: Heartland MLS as distributed by MLS GRID,MLS#: 2430412MLS Logo

    Facts & features

    Interior

    Bedrooms & bathrooms
    • Bedrooms: 4
    • Bathrooms: 2
    • Full bathrooms: 2
    Primary bedroom
    • Features: Ceiling Fan(s), Walk-In Closet(s), Wood Floor
    • Level: Second
    Bedroom 2
    • Features: Ceiling Fan(s), Walk-In Closet(s), Wood Floor
    • Level: Second
    Bedroom 3
    • Features: Wood Floor
    • Level: First
    Bedroom 4
    • Features: Wood Floor
    • Level: First
    Primary bathroom
    • Features: Ceramic Tiles, Double Vanity, Shower Only
    • Level: Second
    Dining room
    • Features: Wood Floor
    • Level: First
    Kitchen
    • Features: Ceramic Tiles, Pantry
    • Level: First
    Living room
    • Features: Built-in Features, Fireplace, Wood Floor
    • Level: First
    Sun room
    • Features: Wood Floor
    • Level: First
    Heating
    • Natural Gas
    Cooling
    • Electric
    Appliances
    • Laundry: Lower Level
    Features
    • Ceiling Fan(s), Smart Thermostat, Walk-In Closet(s)
    • Flooring: Ceramic Tile, Wood
    • Windows: Storm Window(s), Thermal Windows
    • Basement: Full,Interior Entry,Radon Mitigation System
    • Number of fireplaces: 1
    • Fireplace features: Living Room
    Interior area
    • Total structure area: 1,680
    • Total interior livable area: 1,680 sqft
    • Finished area above ground: 1,680

    Property

    Parking
    • Total spaces: 2
    • Parking features: Attached, Garage Faces Front
    • Attached garage spaces: 2
    Features
    • Patio & porch: Deck
    • Fencing: Privacy
    Lot
    • Size: 10,336 Square Feet
    • Features: City Lot, Level
    Details
    • Parcel number: 47420081300000000

    Construction

    Type & style
    • Home type: SingleFamily
    • Architectural style: Cape Cod,Traditional
    • Property subtype: Single Family Residence
    Materials
    • Frame, Shingle Siding
    • Roof: Composition
    Condition
    • Year built: 1948

    Utilities & green energy

    • Sewer: Public Sewer
    • Water: Public

    Community & HOA

    Community
    • Security: Security System
    • Subdivision: Romanelli West
    HOA
    • Has HOA: Yes
    • Services included: Curbside Recycle
    • HOA fee: $200 annually
    • HOA name: Romanelli West HOA
    Location
    • Region: Kansas City

    Financial & listing details

    • Price per square foot: $336/sqft
    • Tax assessed value: $517,500
    • Annual tax amount: $6,392
    • Date on market: 4/20/2023
    • Listing terms: Cash,Conventional,VA Loan
    • Ownership: Private

    Price history

    DateEventPrice
    7/10/2023Sold--
    Source: Heartland MLS as distributed by MLS GRID #2430412 Report a problem
    4/30/2023Contingent$470,000$280/sqft
    Source: Heartland MLS as distributed by MLS GRID #2430412 Report a problem
    4/20/2023Listed for sale$470,000+17.8%$280/sqft
    Source: Heartland MLS as distributed by MLS GRID #2430412 Report a problem
    1/28/2021Sold--
    Source: Heartland MLS as distributed by MLS GRID #45001_2255838 Report a problem
    12/22/2020Pending sale$399,000$238/sqft
    Source: ReeceNichols -The Village #2255838 Report a problem
    12/12/2020Listed for sale$399,000+14%$238/sqft
    Source: ReeceNichols -The Village #2255838 Report a problem
    6/19/2018Sold--
    Source: Heartland MLS as distributed by MLS GRID #45001_2092325 Report a problem
    5/16/2018Price change$350,000-2.5%$208/sqft
    Source: ReeceNichols The Village #2092325 Report a problem
    4/24/2018Price change$359,000-2.7%$214/sqft
    Source: ReeceNichols The Village #2092325 Report a problem
    3/20/2018Price change$369,000-2.8%$220/sqft
    Source: ReeceNichols The Village #2092325 Report a problem
    3/2/2018Listed for sale$379,500+4%$226/sqft
    Source: ReeceNichols The Village #2092325 Report a problem
    9/29/2016Listing removed$365,000$217/sqft
    Source: ReeceNichols The Village #2005559 Report a problem
    8/25/2016Price change$365,000-2.7%$217/sqft
    Source: ReeceNichols The Village #2005559 Report a problem
    8/4/2016Listed for sale$375,000+34%$223/sqft
    Source: ReeceNichols The Village #2005559 Report a problem
    8/1/2012Sold--
    Source: Agent Provided Report a problem
    4/19/2012Listed for sale$279,900+21.7%$167/sqft
    Source: REALTY EXECUTIVES of Kansas City #1775542 Report a problem
    6/18/2010Sold--
    Source: Agent Provided Report a problem
    4/7/2010Price change$229,900-4.2%$137/sqft
    Source: Reece and Nichols Realtors #1658042 Report a problem
    3/3/2010Listed for sale$239,900+2.1%$143/sqft
    Source: Reece and Nichols Realtors #1658042 Report a problem
    12/3/2009Listing removed$234,950$140/sqft
    Source: Reece and Nichols Realtors #1632697 Report a problem
    10/31/2009Price change$234,950-4.1%$140/sqft
    Source: Reece and Nichols Realtors #1632697 Report a problem
    9/30/2009Price change$244,950-2%$146/sqft
    Source: Reece and Nichols Realtors #1632697 Report a problem
    9/15/2009Listed for sale$249,900$149/sqft
    Source: Reece and Nichols Realtors #1632697 Report a problem

    Public tax history

    YearProperty taxesTax assessment
    2025$8,248 +22.2%$98,325 +15%
    2024$6,748 +1%$85,500
    2023$6,684 +4.6%$85,500 +10%
    2022$6,392 +0.3%$77,710
    2021$6,370 +13.2%$77,710 +14.6%
    2020$5,628 +2.1%$67,793
    2019$5,511 $67,793 +31%
    2018$5,511 +28.4%$51,742
    2017$4,292 +6.5%$51,742 +2.6%
    2016$4,029 +1.4%$50,445 +2%
    2014$3,975 +3%$49,456
    2013$3,857 +0.5%$49,456 +6.3%
    2012$3,840 +0.1%$46,512
    2011$3,836 +0.8%$46,512
    2010$3,804 -3.5%$46,512
    2009$3,944 +0.5%$46,512 -4%
    2008$3,925 +18.3%$48,450
    2007$3,317 +0%$48,450 +19.5%
    2006$3,317 +16.7%$40,533
    2005$2,842 +0.1%$40,533 +15%
    2004$2,840 +14.3%$35,245
    2003$2,485 +0.3%$35,245 +15%
    2002$2,479 +11.7%$30,649
    2001$2,218 $30,649
    Find assessor info on the county website

    Neighborhood: Romanelli West

    Nearby schools

    GreatSchools rating
    Get a cash offer in 3 minutes
    Find out how much your home could sell for in as little as 3 minutes with a no-obligation cash offer.
    Estimated market value
    $564,100
    Get a cash offer in 3 minutes
    Find out how much your home could sell for in as little as 3 minutes with a no-obligation cash offer.
    Estimated market value
    $564,100