Skip main navigation
Sold for $1,100,000
  • $1,100,000

    1901 Walnut Creek Ct, Colorado Springs, CO 80921

    5beds
    3,792sqft
    Single Family Residence
    Built in 2020
    0.27 Acres Lot
    $1,070,000 Zestimate®
    $290/sqft
    $3,694 Estimated rent

    Home value

    $1,070,000

    $1.02M - $1.12M

    $3,694/mo

    Zestimate® history
    Loading
    Loading...

    Owner options

    List your home for rent

    $3,694/mo

    Rent Zestimate®

    Find your next renter with Zillow Rental Manager. Plus, with online applications, you can quickly screen prospective tenants – for free.

    Learn more

    $3,694/mo

    Rent Zestimate®

    Refinance and save

    $5,063/mo

    Est. payment

    Refinancing to a lower rate could help reduce your monthly payments and save thousands over the life of the loan.

    See today's rates

    $5,063/mo

    Est. payment

    Explore your selling options

    Work with a Zillow partner agent

    Leverage their expertise and Zillow's premium Showcase listings to get your home seen by more buyers.

    Get started

    List with your own agent

    Get your home in front of millions of buyers by listing it on Zillow.

    Learn how to do it

    Sell it yourself

    Take full control of how buyers see your home on Zillow by listing For Sale by Owner (FSBO).

    List your home

    What's special

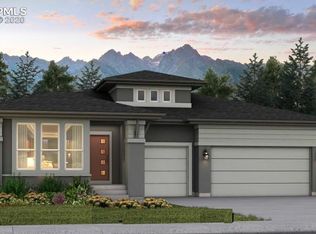
    In the esteemed Flying Horse community, this architectural gem offers unparalleled luxury & convenience. Professionally designed landscaping features a drip irrigation system, LED lighting, artificial turf, & perennial gardens, creating an outdoor oasis with minimal maintenance. Privacy for this corner lot is ensured by hardwired Hunter Douglas blinds with both UV filtering & room darkening screens through the entire house. The open concept floor plan boasts 12 foot ceilings & floor-to-ceiling windows in the great room to showcase the Pikes Peak & mountain views. The living room offers a stacked stone gas fireplace and oak hardwood floors, complemented by four art lights & a walk-out deck with gas hook-up. Landscape lighting amidst the trees, boulders, & exterior walls provides ambiance for outdoor evenings. The modern kitchen is a culinary dream, featuring an island with barstool seating, high-end stainless steel KitchenAid appliances, a six-burner gas stove, a marble backsplash extending to the ceiling, & quartz laza countertops. Dining in style is a breeze with remote Hunter Douglas blinds, ensuring optimal light control & privacy. Retreat to the main-level primary suite adorned with a luxurious 5-piece bath featuring quartz laza for the vanity & shower bench, and a walk-in closet. The family room is perfect for gatherings, equipped with a quartz counter wet bar with a sink & fridge. Four additional bedrooms provide ample space for family & friends. A spacious 3-car garage comes equipped with LED lighting, an EV charger, a slat wall storage system, an epoxy floor, & finished walls. The laundry room includes a sink, shelving, & private access to the primary suite. Residents will delight in membership options to the prestigious Flying Horse Club, offering two private golf courses, an elegant clubhouse, & a state-of-the-art athletic club and spa. Just five minutes from Interquest Marketplace, this home provides the perfect blend of community charm & modern luxury.

    Zillow last checked:

    Listing updated:

    Listed by:

    Camellia Coray 719-359-0014,

    Coldwell Banker Realty

    Bought with:

    George Nehme C2EX CRS GRI

    LIV Sotheby's International Realty CO Springs

    Source: elevateMLS,MLS#: 4201532MLS Logo

    Facts & features

    Interior

    Bedrooms & bathrooms
    • Bedrooms: 5
    • Bathrooms: 4
    • Full bathrooms: 4
    Basement
    • Area: 1896
    Heating
    • Electric
    Cooling
    • Electric
    Appliances
    • Included: Dishwasher, Disposal, Microwave, Oven, Refrigerator
    • Laundry: Main Level
    Features
    • 9Ft + Ceilings, Great Room, Vaulted Ceiling(s), Pantry, Wet Bar
    • Flooring: Carpet, Ceramic Tile, Wood
    • Basement: Full,Partially Finished
    • Number of fireplaces: 1
    • Fireplace features: Gas, One
    Interior area
    • Total structure area: 3,792
    • Total interior livable area: 3,792 sqft
    • Finished area above ground: 1,896
    • Finished area below ground: 1,896

    Property

    Parking
    • Total spaces: 3
    • Parking features: Attached, Even with Main Level, See Remarks, Concrete Driveway
    • Attached garage spaces: 3
    Features
    • Fencing: Back Yard
    • Has view: Yes
    • View description: Mountain(s)
    Lot
    • Size: 0.27 Acres
    • Features: Corner Lot, Hiking Trail, Near Fire Station, Near Hospital, Near Park, Near Schools, Near Shopping Center, HOA Required $, Landscaped
    Details
    • Parcel number: 6216216015

    Construction

    Type & style
    • Home type: SingleFamily
    • Architectural style: Ranch
    • Property subtype: Single Family Residence
    Materials
    • Stucco
    • Roof: Composite Shingle
    Condition
    • Existing Home
    • New construction: No
    • Year built: 2020
    Details
    • Builder model: Palisade 1923
    • Builder name: Saddletree Hms

    Utilities & green energy

    • Water: Municipal
    • Utilities for property: Electricity Available

    Community & HOA

    Community
    • Security: Smart Home Security System
    Location
    • Region: Colorado Springs

    Financial & listing details

    • Price per square foot: $290/sqft
    • Tax assessed value: $862,593
    • Annual tax amount: $4,828
    • Date on market: 7/27/2024
    • Listing terms: Cash,Conventional,VA Loan

    Price history

    DateEventPrice
    7/26/2024Sold$1,100,000-3.9%$290/sqft
    Source: elevateMLS #4201532 Report a problem
    6/16/2024Pending sale$1,145,000$302/sqft
    Source: REcolorado as distributed by MLS GRID #5522736 Report a problem
    6/16/2024Contingent$1,145,000$302/sqft
    Source: elevateMLS #4201532 Report a problem
    6/6/2024Listed for sale$1,145,000+34.9%$302/sqft
    Source: My State MLS #11282866 Report a problem
    5/26/2021Sold$849,015$224/sqft
    Source: Public Record Report a problem

    Public tax history

    YearProperty taxesTax assessment
    2024$5,808 +20.3%$57,790
    2023$4,829 +78.1%$57,790 +33.7%
    2022$2,711 $43,230 +85%
    2021-- $23,370 +296.8%
    2020$3,655 +418%$5,890
    2019$706 $5,890 +970.9%
    2018-- $550
    Find assessor info on the county website

    Neighborhood: Flying Horse

    Nearby schools

    GreatSchools rating
    Schools provided by the listing agent
    • Elementary: Mountain View
    • Middle: Challenger
    • High: Discovery Canyon
    • District: Academy-20

    Source: elevateMLS. This data may not be complete. We recommend contacting the local school district to confirm school assignments for this home.

    Get a cash offer in 3 minutes
    Find out how much your home could sell for in as little as 3 minutes with a no-obligation cash offer.
    Estimated market value
    $1,070,000
    Get a cash offer in 3 minutes
    Find out how much your home could sell for in as little as 3 minutes with a no-obligation cash offer.
    Estimated market value
    $1,070,000