Skip main navigation
Sold for $1,270,483
  • $1,270,483

    1902 Walnut Creek Ct, Colorado Springs, CO 80921

    5beds
    4,112sqft
    Single Family Residence
    Built in 2025
    9,269.57 Square Feet Lot
    $1,175,200 Zestimate®
    $309/sqft
    $3,582 Estimated rent

    Home value

    $1,175,200

    $1.12M - $1.23M

    $3,582/mo

    Zestimate® history
    Loading
    Loading...

    Owner options

    List your home for rent

    $3,582/mo

    Rent Zestimate®

    Find your next renter with Zillow Rental Manager. Plus, with online applications, you can quickly screen prospective tenants – for free.

    Learn more

    $3,582/mo

    Rent Zestimate®

    Refinance and save

    $7,386/mo

    Est. payment

    Refinancing to a lower rate could help reduce your monthly payments and save thousands over the life of the loan.

    See today's rates

    $7,386/mo

    Est. payment

    Explore your selling options

    Work with a Zillow partner agent

    Leverage their expertise and Zillow's premium Showcase listings to get your home seen by more buyers.

    Get started

    List with your own agent

    Get your home in front of millions of buyers by listing it on Zillow.

    Learn how to do it

    Sell it yourself

    Take full control of how buyers see your home on Zillow by listing For Sale by Owner (FSBO).

    List your home

    What's special

    Cozy fireplaceCarefully chosen finishesThoughtful layoutPanoramic viewsOversized three-car garageDedicated garage workspaceSpacious primary suite
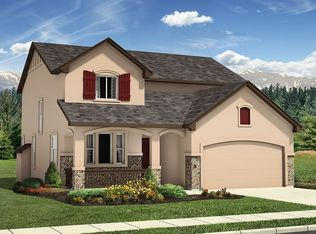
    Discover the perfect blend of luxury and comfort in this stunning two-story home in the highly desirable Flying Horse community. Ideally situated near Lizard Leap Park, this property offers views of Pikes Peak from multiple rooms. Spanning 4,112 square feet, the home features five bedrooms, four bathrooms, an unfished bedroom with a pre-plumbed bathroom, and an oversized three-car garage with a dedicated garage workspace, providing ample room to unwind or entertain. The main level impresses with upgraded wood flooring, a bright great room with expansive windows, a cozy fireplace, and a beautiful kitchen equipped with high-end appliances. Step outside to enjoy the Colorado weather with easy access to inviting outdoor living areas. Upstairs, you’ll find three bedrooms, including a spacious primary suite that features views of Pikes Peak, a spa-like bathroom with a wet room, dual sinks, a vanity, and a large walk-in closet. The conveniently placed laundry room and a flexible space ideal for study or hobbies complete the upper level. The basement is perfect for hosting with one additional bedroom, bathroom, and a wet bar, making it ideal for guests and gatherings. Throughout the home, carefully chosen finishes and a thoughtful layout create an environment that is both elegant and practical. Each bedroom offers privacy and comfort, making this home a serene retreat for all. With its panoramic views, generous space, and exceptional design, this property provides a lifestyle of luxury in a vibrant neighborhood. This home comes with a social membership to the exclusive country club The Club at Flying Horse. The club has multiple pools with water slides, a gym, a spa, fitness classes, a gymnasium, tennis courts, dining, and much more! Don't miss your opportunity to own a brand new home in the established village of Palermo within Flying Horse.

    Zillow last checked:

    Listing updated:

    Listed by:

    Blake Barcus 719-445-1821,

    Bold Street Properties, LLC,

    Lorin Barcus ABR 801-388-0146

    Bought with:

    Non Member

    Non Member

    Source: elevateMLS,MLS#: 9664090MLS Logo

    Facts & features

    Interior

    Bedrooms & bathrooms
    • Bedrooms: 5
    • Bathrooms: 4
    • Full bathrooms: 4
    Other
    • Level: Upper
    • Area: 272 Square Feet
    • Dimensions: 17 x 16
    Heating
    • Forced Air, Natural Gas
    Cooling
    • Ceiling Fan(s), Central Air
    Appliances
    • Included: 220v in Kitchen, Dishwasher, Disposal, Double Oven, Gas in Kitchen, Exhaust Fan, Microwave, Oven, Range, Self Cleaning Oven, Humidifier
    • Laundry: Electric Hook-up, Upper Level
    Features
    • 5-Pc Bath, 9Ft + Ceilings, Great Room, High Speed Internet, Pantry, Smart Thermostat, Wet Bar
    • Flooring: Carpet, Ceramic Tile, Wood, Luxury Vinyl
    • Basement: Full,Partially Finished
    • Number of fireplaces: 1
    • Fireplace features: Gas, Insert, One
    Interior area
    • Total structure area: 4,112
    • Total interior livable area: 4,112 sqft
    • Finished area above ground: 2,812
    • Finished area below ground: 1,300

    Property

    Parking
    • Total spaces: 3
    • Parking features: Attached, Garage Door Opener, Oversized, Concrete Driveway
    • Attached garage spaces: 3
    Features
    • Levels: Two
    • Stories: 2
    • Patio & porch: Concrete, Covered
    • Fencing: Back Yard
    • Has view: Yes
    • View description: City, View of Pikes Peak
    Lot
    • Size: 9,269 sqft
    • Features: Level, Near Park, HOA Required $, No Landscaping
    Details
    • Parcel number: 6216212041

    Construction

    Type & style
    • Home type: SingleFamily
    • Property subtype: Single Family Residence
    Materials
    • Masonite, Stone, Stucco, Framed on Lot, Frame
    • Roof: Composite Shingle
    Condition
    • New Construction
    • New construction: Yes
    • Year built: 2025
    Details
    • Builder model: The Park Avenue
    • Builder name: Saddletree Hms
    • Warranty included: Yes

    Utilities & green energy

    • Water: Municipal
    • Utilities for property: Cable Available, Electricity Connected, Natural Gas Connected
    Green energy
    • Indoor air quality: Radon System

    Community & neighborhood

    Community
    • Community features: Dining, Golf, Hiking or Biking Trails, Parks or Open Space, Shops
    Location
    • Region: Colorado Springs

    HOA & financial

    HOA
    • Has HOA: Yes
    • HOA fee: $65 monthly
    • Services included: Covenant Enforcement, Trash Removal

    Other

    Other facts
    • Listing terms: Cash,Conventional,FHA,VA Loan

    Price history

    DateEventPrice
    6/17/2026Sold$1,270,483+6.8%$309/sqft
    Source: elevateMLS #9664090 Report a problem
    2/4/2026Pending sale$1,189,950$289/sqft
    Source: elevateMLS #9664090 Report a problem
    11/10/2025Price change$1,189,950-0.8%$289/sqft
    Source: elevateMLS #9664090 Report a problem
    7/8/2025Listed for sale$1,199,950$292/sqft
    Source: elevateMLS #9664090 Report a problem
    6/5/2025Listing removed$1,199,950$292/sqft
    Source: elevateMLS #1011681 Report a problem
    4/29/2025Price change$1,199,950-2.1%$292/sqft
    Source: elevateMLS #1011681 Report a problem
    3/28/2025Listed for sale$1,225,950$298/sqft
    Source: elevateMLS #1011681 Report a problem

    Public tax history

    YearProperty taxesTax assessment
    2024$8,763 +146.2%$39,900
    2023$3,559 -3.7%$39,900 +25.2%
    2022$3,695 $31,860
    2021-- $31,860 +440.9%
    2020$3,655 +418%$5,890
    2019$706 $5,890 +970.9%
    2018-- $550

    Find assessor info on the county website

    Neighborhood: Flying Horse

    Nearby schools

    GreatSchools rating
    Schools provided by the listing agent
    • Elementary: Discovery Canyon
    • Middle: Discovery Canyon
    • High: Discovery Canyon
    • District: Academy-20

    Source: elevateMLS. This data may not be complete. We recommend contacting the local school district to confirm school assignments for this home.

    Get a cash offer in 3 minutes
    Find out how much your home could sell for in as little as 3 minutes with a no-obligation cash offer.
    Estimated market value
    $1,175,200
    Get a cash offer in 3 minutes
    Find out how much your home could sell for in as little as 3 minutes with a no-obligation cash offer.
    Estimated market value
    $1,175,200