Skip main navigation
Sold for $705,000
  • $705,000

    1901 Wazee Street #807, Denver, CO 80202

    1beds
    992sqft
    Condominium
    Built in 2020
    -- sqft lot
    $700,500 Zestimate®
    $711/sqft
    $3,400 Estimated rent

    Home value

    $700,500

    $658,000 - $743,000

    $3,400/mo

    Zestimate® history
    Loading
    Loading...

    Owner options

    List your home for rent

    $3,400/mo

    Rent Zestimate®

    Find your next renter with Zillow Rental Manager. Plus, with online applications, you can quickly screen prospective tenants – for free.

    Learn more

    $3,400/mo

    Rent Zestimate®

    Refinance and save

    $14,752/mo

    Est. payment

    Refinancing to a lower rate could help reduce your monthly payments and save thousands over the life of the loan.

    See today's rates

    $14,752/mo

    Est. payment

    Explore your selling options

    Work with a Zillow partner agent

    Leverage their expertise and Zillow's premium Showcase listings to get your home seen by more buyers.

    Get started

    List with your own agent

    Get your home in front of millions of buyers by listing it on Zillow.

    Learn how to do it

    Sell it yourself

    Take full control of how buyers see your home on Zillow by listing For Sale by Owner (FSBO).

    List your home

    What's special

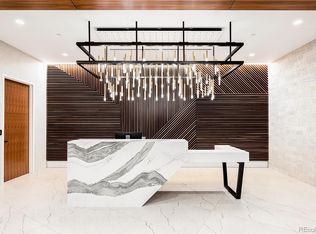
    End of the year FLASH SALE. This new unit has motivation to sell before the end of the year. Bring your buyer/investor the best price in the history of the building! Discover the pinnacle of modern living at 1901 Wazee Street, Unit 807 in Denver, CO. Situated in the highly sought-after McGregor Square Residences, this brand-new, never-before-sold unit defines luxury condo living in the heart of Downtown Denver. With a generous 913 square feet, this contemporary home features a spacious bedroom and two beautifully designed bathrooms. The open floor plan highlights a sophisticated island kitchen, complete with premium Wolf and Sub-Zero appliances, making it perfect for both casual meals and entertaining. The eat-in kitchen design adds an element of convenience and style. Step onto your private balcony to enjoy stunning panoramic views of the cityscape. The primary bedroom offers a serene escape with its expansive city views and a luxurious five-piece bathroom for ultimate comfort. Residents of this exclusive community benefit from a wide range of top-tier amenities, including a rooftop pool and spa, a state-of-the-art gym, private concierge services, and more. With its unbeatable location and extraordinary amenities, this unit offers a unique opportunity to enjoy the finest Denver has to offer.

    Zillow last checked:

    Listing updated:

    Listed by:

    David DiPetro 303-257-5813 daviddipetro@compass.com,

    Compass - Denver

    Bought with:

    Braxton Swanke, 100102491

    Thrive Real Estate Group

    Source: REcolorado as distributed by MLS GRID,MLS#: 8402556MLS Logo

    Facts & features

    Interior

    Bedrooms & bathrooms
    • Bedrooms: 1
    • Bathrooms: 2
    • Full bathrooms: 1
    • 1/2 bathrooms: 1
    • Main level bathrooms: 2
    • Main level bedrooms: 1
    Bathroom
    • Level: Main
    Other
    • Level: Main
    Other
    • Level: Main
    Dining room
    • Level: Main
    Kitchen
    • Level: Main
    Laundry
    • Level: Main
    Living room
    • Level: Main
    Heating
    • Forced Air
    Cooling
    • Central Air
    Appliances
    • Included: Cooktop, Dishwasher, Disposal, Dryer, Microwave, Oven, Range, Range Hood, Refrigerator, Washer
    • Laundry: In Unit
    Features
    • Eat-in Kitchen, Five Piece Bath, Kitchen Island, Primary Suite, Quartz Counters, Walk-In Closet(s)
    • Flooring: Tile, Wood
    • Windows: Double Pane Windows, Window Treatments
    • Has basement: No
    • Common walls with other units/homes: 2+ Common Walls
    Interior area
    • Total structure area: 992
    • Total interior livable area: 992 sqft
    • Finished area above ground: 992

    Property

    Features
    • Levels: One
    • Stories: 1
    • Exterior features: Balcony
    • Pool features: Outdoor Pool
    • Has view: Yes
    • View description: City, Mountain(s)
    Details
    • Parcel number: 227916128
    • Special conditions: Standard

    Construction

    Type & style
    • Home type: Condo
    • Architectural style: Contemporary
    • Property subtype: Condominium
    • Attached to another structure: Yes
    Materials
    • Brick, Concrete
    • Roof: Membrane
    Condition
    • New Construction
    • New construction: Yes
    • Year built: 2020
    Details
    • Builder model: 1 Bed 02
    • Builder name: Other

    Utilities & green energy

    • Sewer: Public Sewer
    • Water: Public
    • Utilities for property: Electricity Connected, Internet Access (Wired), Natural Gas Connected

    Community & HOA

    Community
    • Security: Carbon Monoxide Detector(s), Secured Garage/Parking, Security Entrance, Security Service, Security System
    • Subdivision: Mcgregor Square
    HOA
    • Has HOA: Yes
    • Amenities included: Bike Share, Car Share, Clubhouse, Concierge, Elevator(s), Fitness Center, Front Desk, Pool, Sauna, Spa/Hot Tub
    • Services included: Insurance, Maintenance Grounds, Maintenance Structure, Recycling, Sewer, Snow Removal, Trash, Water
    • HOA fee: $10,728 annually
    • HOA name: McGregor Square Residences
    • HOA phone: 303-313-6090
    Location
    • Region: Denver

    Financial & listing details

    • Price per square foot: $711/sqft
    • Tax assessed value: $1,065,000
    • Annual tax amount: $7,365
    • Date on market: 3/7/2025
    • Listing terms: 1031 Exchange,Cash,Conventional,Jumbo,Other
    • Exclusions: N.A
    • Ownership: Builder
    • Electric utility on property: Yes

    Price history

    DateEventPrice
    1/27/2026Sold$705,000+4.4%$711/sqft
    Source: REcolorado as distributed by MLS GRID #8402556 Report a problem
    1/15/2026Pending sale$675,000$680/sqft
    Source: REcolorado as distributed by MLS GRID #8402556 Report a problem
    12/10/2025Price change$675,000-3.6%$680/sqft
    Source: REcolorado as distributed by MLS GRID #8402556 Report a problem
    11/17/2025Price change$699,999-1.4%$706/sqft
    Source: REcolorado as distributed by MLS GRID #8402556 Report a problem
    11/4/2025Price change$710,000-4.1%$716/sqft
    Source: REcolorado as distributed by MLS GRID #8402556 Report a problem
    8/26/2025Price change$740,000-0.7%$746/sqft
    Source: REcolorado as distributed by MLS GRID #8402556 Report a problem
    7/16/2025Pending sale$745,000$751/sqft
    Source: REcolorado as distributed by MLS GRID #8402556 Report a problem
    6/26/2025Price change$745,000-0.7%$751/sqft
    Source: REcolorado as distributed by MLS GRID #8402556 Report a problem
    3/7/2025Listed for sale$750,000$756/sqft
    Source: REcolorado as distributed by MLS GRID #8402556 Report a problem

    Public tax history

    YearProperty taxesTax assessment
    2024$7,365 +3.2%$67,670 -10.2%
    2023$7,138 +50.8%$75,330 +15.6%
    2022$4,734 $65,170
    Find assessor info on the county website

    Neighborhood: Union Station

    Nearby schools

    GreatSchools rating
    Schools provided by the listing agent
    • Elementary: Greenlee
    • Middle: Compass Academy
    • High: West
    • District: Denver 1

    Source: REcolorado as distributed by MLS GRID. This data may not be complete. We recommend contacting the local school district to confirm school assignments for this home.

    Get a cash offer in 3 minutes
    Find out how much your home could sell for in as little as 3 minutes with a no-obligation cash offer.
    Estimated market value
    $700,500
    Get a cash offer in 3 minutes
    Find out how much your home could sell for in as little as 3 minutes with a no-obligation cash offer.
    Estimated market value
    $700,500